The Mission Hills Remodeling Almanac: Zoning, Permits, & Structural Additions
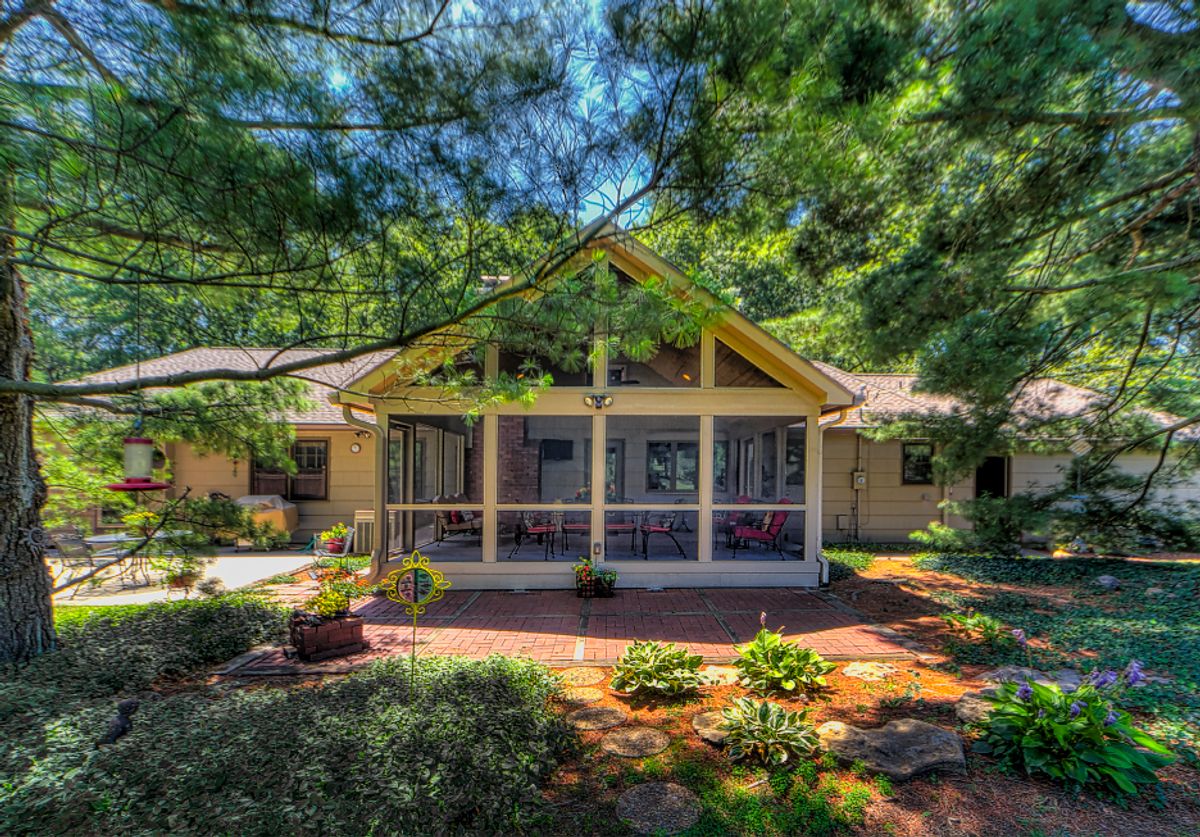
If you are planning a large-scale home addition or comprehensive interior remodel in Mission Hills, Kansas, navigating the local architectural standards requires strict attention to detail. Mission Hills is known for its historic aesthetics, expansive lots, and rigorous zoning regulations managed by the Architectural Review Board (ARB).
At All Under One Roof, we manage the entire design-build process for Mission Hills homeowners, ensuring your project meets both your functional needs and the city's strict compliance standards.
Navigating Mission Hills Zoning and ARB Approval
Unlike standard suburban remodeling, exterior modifications in Mission Hills—including structural additions, custom outdoor living spaces, and roofline alterations—require comprehensive architectural planning. The ARB evaluates projects based on property setbacks, lot coverage maximums, and architectural harmony with the surrounding neighborhood.
Attempting to manage independent architects, permit runners, and sub-contractors in this environment often leads to costly delays. Our design-build framework eliminates this friction. We handle the architectural drafting, ARB presentations, and municipal permitting under one roof before a single hammer swings.
Cost Expectations & Project Mobilization
Mission Hills homes often feature legacy structural components that require specialized engineering to modernize safely. Because we focus on structural integrity and practical engineering rather than surface-level handyman repairs, our projects require dedicated focus.
To maintain operational efficiency and ensure our team is completely dedicated to the financial and structural success of your build, we require a standard $100 retainer and a signed legal agreement to begin the project mobilization and ARB design phase.
Standardizing the Interior Remodel
While exterior additions face strict city review, interior remodeling (such as full-scale kitchen and master bathroom renovations) focuses heavily on logistical efficiency. Andrea and our interior design team work directly with you to select durable, high-quality materials that respect the historic footprint of your home while modernizing its daily function.
Planning a project like this?
Tell us what you have in mind and we'll walk you through scope, permitting, and timeline.