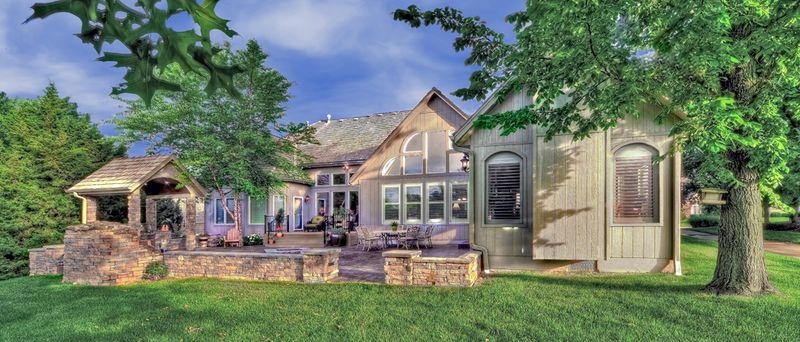
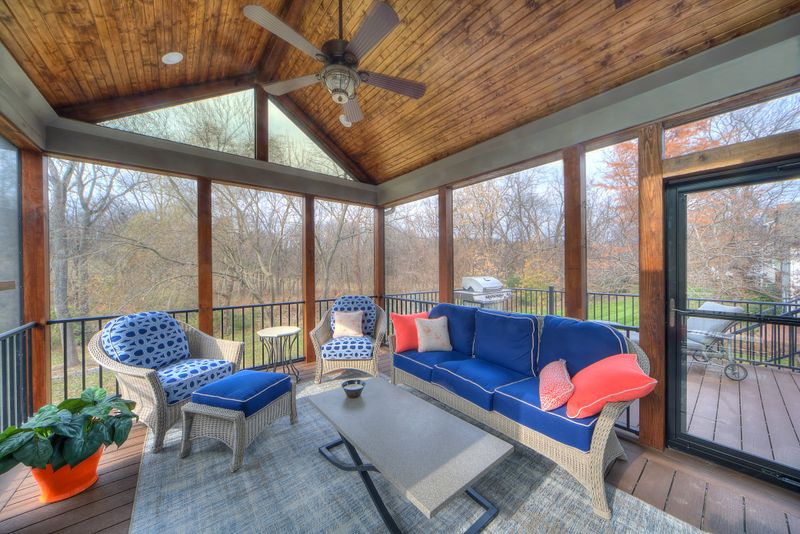
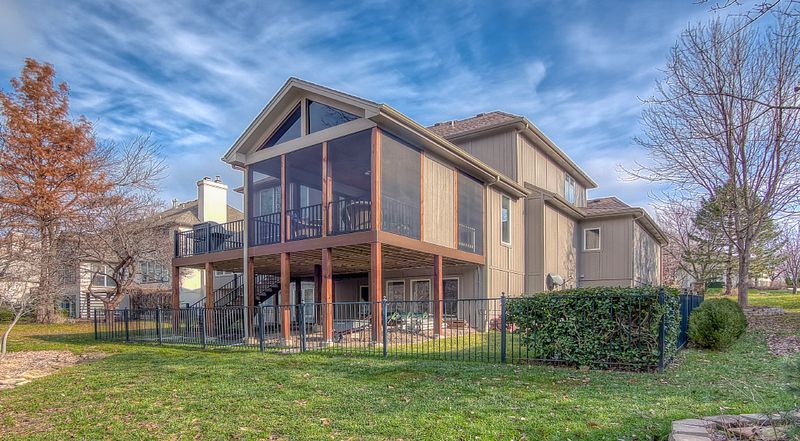
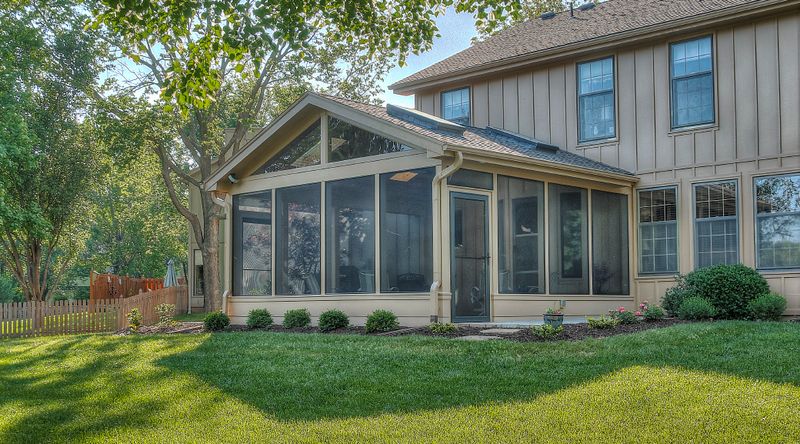
Sunroom additions & four season rooms in Kansas City
All Under One Roof builds sunroom additions, four season rooms & three season rooms throughout the Kansas City metro. The distinction matters before design begins: a three season room stretches spring & fall with glass but limited conditioning, while a four season room is insulated, conditioned & counts as heated square footage, which changes the foundation, the framing & the permit. Every sunroom project starts by settling that question against how the room will actually be used.
Glazing, insulation & HVAC specified together
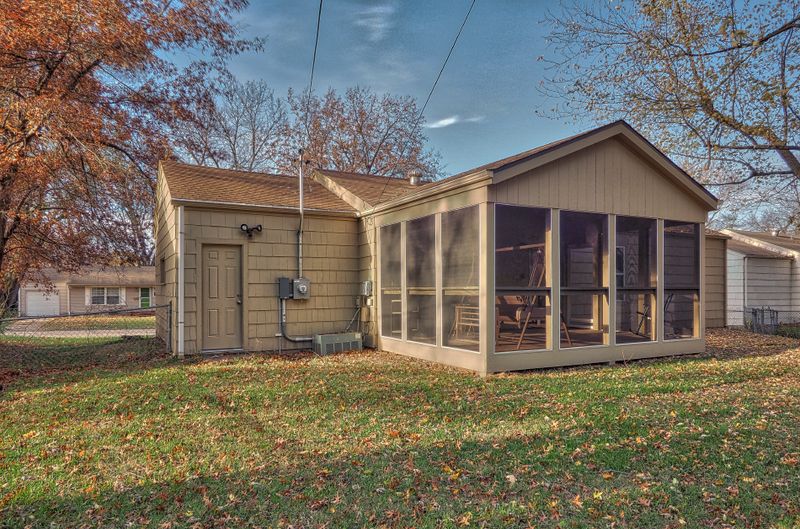
Sunroom construction covers engineered foundations, insulated wall & roof assemblies, low emissivity glazing sized for solar gain & orientation, roof tie ins that shed water correctly into the existing system, & HVAC extension or dedicated mini split capacity for four season rooms. All Under One Roof also converts existing screened porches into three season rooms where the original structure was framed to carry it.
What a four season room needs
- An engineered foundation, the same as any room addition
- Insulated floor, wall & roof assemblies
- Insulated Low E glass sized for sun & orientation
- Heating & cooling from the house system or a dedicated mini split
- A roof tied into the existing roofline & flashed
A sunroom that is uncomfortable half the year was specified, not built, incorrectly.
Four season room, three season room or screened porch
The three sit on the same kind of foundation & roof. They differ in what fills the walls & how the room is heated & cooled:
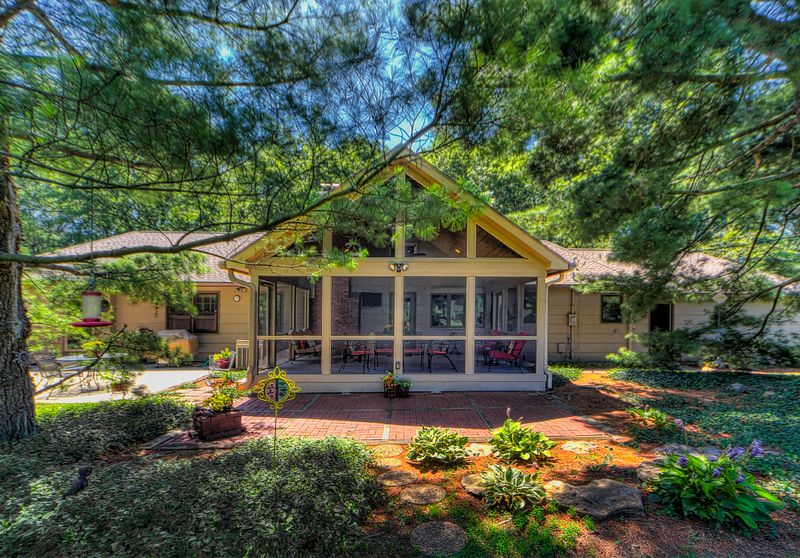
- Screened porch: screen panels, no glass & no conditioning, used in the warm months
- Three season room: windows or glass panels with limited insulation & conditioning, used from spring through fall
- Four season room: insulated floor, walls & roof, insulated glass & heating & cooling, used year round & counted as heated square footage
Orientation & glass
Which way the glass faces decides how the room behaves. South & west facing glass gathers the most heat on summer afternoons & the most sun in winter, so it needs low emissivity glass & often a solid insulated roof or an overhang to keep summer heat out. A north facing sunroom stays cooler & needs less shading, but gains little warmth in winter. Glass area, glass type & roof design are set against the orientation before the room is drawn.
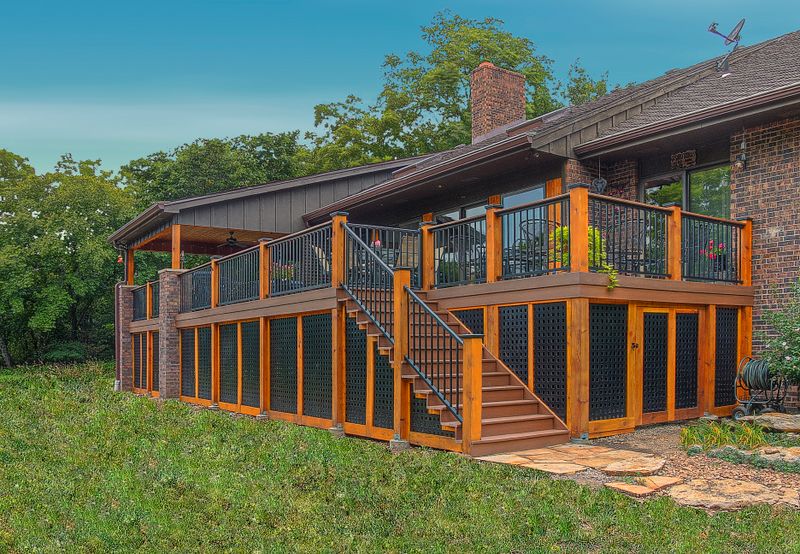
Turning a porch or deck into a sunroom
An existing screened porch or deck can become a sunroom when its footings & framing can carry the walls, the glass & the roof. A screened porch framed for it can be enclosed as a three season room. A deck usually needs new footings & an insulated floor before it can become a four season room, so the existing structure is opened & checked before design. On an Overland Park project, All Under One Roof took a sunroom floor back to the slab, prepped it flat & repaired the cracks before the new floor went down, because a sunroom slab sees bigger temperature swings than the floors inside the house.
Sunroom permits
A sunroom is a structural addition, so it needs a building permit & usually footing & electrical inspections as well. A four season room that is heated & cooled is reviewed like any other room addition, including its insulation & energy code requirements. All Under One Roof prepares the drawings with the licensed AIA architect & professional engineer on staff, pulls the permit & schedules each inspection.
Designed, permitted & built by one firm
All Under One Roof is licensed in Kansas & Missouri, carries a $2,000,000 liability insurance policy & brings 32+ years of combined construction experience to every sunroom.
Starting a sunroom project
Every project starts with the consultation request form. Photos of the side of the house where the sunroom would go, rough measurements, which way that wall faces & how the room will be used make the first call more useful. A site visit, design work or a detailed estimate is billed at $85 an hour under a consultation agreement; owner supplied photos, measurements or drawings can be reviewed without a site visit.