Kitchen remodeling across the Kansas City metro
All Under One Roof provides kitchen remodeling throughout the Kansas City metro, on both the Kansas & Missouri sides, including Overland Park, Leawood, Lenexa, Olathe & Lee's Summit. A kitchen renovation touches more trades than any other room: framing, plumbing, electrical, ventilation, cabinetry & finish carpentry all land in the same space within a few weeks of each other. Every kitchen remodel starts with a layout study of the work triangle, appliance clearances & whether the wall in question is load bearing, because that single question decides the budget more than any finish selection.
What a kitchen remodel covers
- Full gut renovations & new layouts
- Load bearing wall removal with engineered beams & posts
- Custom & semi custom cabinetry, islands & pantries
- Quartz, granite & stone countertops with tile backsplash
- Range hoods ducted to the outside
- Panel ready appliance integration
- Flooring, lighting & dedicated appliance circuits
- Demolition, on site dumpsters & debris removal
Opening a kitchen to the living space
In much of the Kansas City housing stock, the wall between the kitchen & the living room is load bearing, so opening the kitchen means transferring that load rather than simply removing a wall. The professional engineer on staff sizes the LVL or steel beam & the posts that replace it, & carries the point loads down to footings that can hold them. The change is permitted & inspected as a structural alteration. Open concept remodeling covers the structural side in more detail.
Electrical, ventilation & plumbing to code
Countertop receptacles are served by at least two 20 amp small appliance circuits with GFCI protection, & appliances that need their own circuit get one. Range hoods are ducted to the outside. A hood that moves more than 400 cubic feet a minute can require makeup air under the residential code, depending on the fuel burning appliances in the house, so hood size is checked against the house before the hood is ordered. New shutoff valves go on every plumbing line the work touches, & moisture resistant drywall goes behind the sink base & lower cabinets.
Cabinets ordered against a signed layout
The kitchen layout is drawn in CAD & signed off before any cabinet is ordered, & the order is checked against the framing so doors & drawer fronts fit the room that was actually built. That check is where most kitchen renovation delays are prevented. All Under One Roof kitchen specifications call for upper cabinets as tall as the ceiling allows, lower cabinets built as drawers where possible, soft close doors, full extension drawers, & switches & outlets on the backsplash rather than under the cabinets. Estimates list cabinetry, countertops, the sink, the faucet & hardware as itemized allowances that include delivery & taxes.
Permits for a kitchen renovation in Kansas City
Replacing cabinets, countertops or a sink in the same place is usually exempt from a permit. Moving a sink, removing a wall or adding a circuit is permitted work in most metro cities, & Kansas City, Missouri reviews one & two family homes under the 2018 International Residential Code. All Under One Roof pulls the building, plumbing & electrical permits a kitchen remodel needs & schedules each inspection before the walls close.
Kitchen work on this page
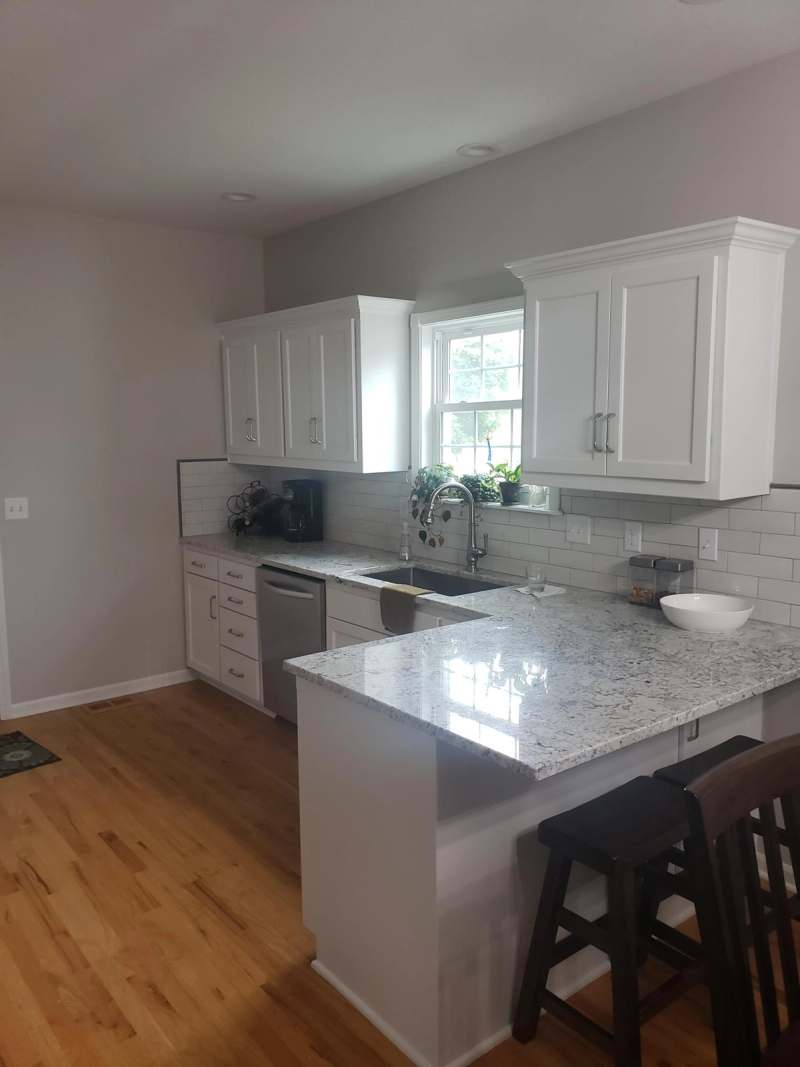
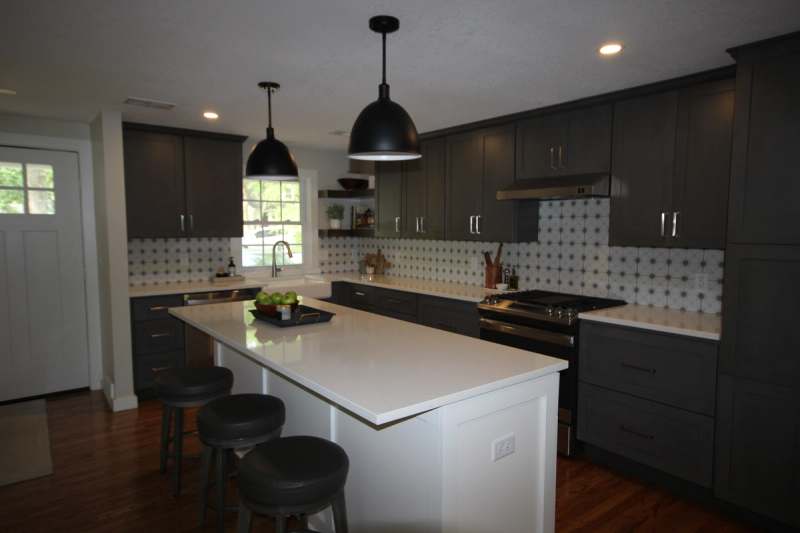
The kitchens in the gallery below are All Under One Roof work, including cherry cabinetry with a granite island & a blue glass tile backsplash. Smaller kitchen jobs are taken on as well: a 2025 job installed a gas range hood vented to the outside.
Designed, permitted & built by one firm
A licensed AIA architect & a professional engineer on staff produce the layout drawings & any structural design. Design, permits, plumbing, electrical, cabinetry & finish carpentry sit inside one contract, & certificates of workers compensation & liability insurance are provided before work begins. All Under One Roof is licensed in Kansas & Missouri, carries a $2,000,000 liability insurance policy & brings 32+ years of combined remodeling experience to every kitchen remodel.
Starting a kitchen remodeling project
Every project starts with the consultation request form. Photos of the existing kitchen, rough measurements & a note on what should change, such as a wall to open or an island to add, make the first call more useful. A site visit, design work or a detailed estimate is billed at $85 an hour under a consultation agreement; owner supplied photos, measurements or drawings can be reviewed without a site visit.