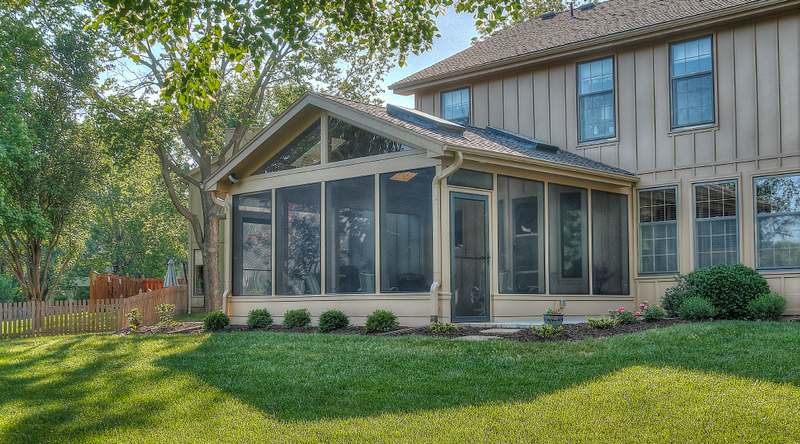
Screened in porches across the Kansas City metro
All Under One Roof builds screened in porches, screened decks & screened patios across the Kansas City metro. A screened porch is a structural addition with footings, framing & a roof, which means the hardest part is rarely the screen: it is tying a new roof into the existing one so it sheds water correctly & looks original rather than attached. Every screened in porch is designed from the roof connection down.
What a screened porch project covers
- New screened porches at grade, on a slab or a grade beam
- Screened in decks & raised screened porches over a deck
- Screening an existing covered patio
- Tongue & groove ceilings, ceiling fans & integrated lighting
- Wood burning & gas fireplaces
- Panoramic & tensioned screen panel systems
- Porches framed to convert to a three season room later
Porch, deck or patio: what sits underneath
A screened porch at grade sits on a slab or a grade beam tied into the house foundation. A screened deck sits on the deck’s own footings & beams, which then carry the roof as well as the floor, so they are sized for both. Screening an existing covered patio depends on whether its posts & footings can carry the screen walls & the wind on them. In each case the structure is checked before anything is designed.
The roof connection
The new roof ties into the house either below the existing eave or into the existing roof itself, & that joint decides whether the porch stays dry. On a 2017 Overland Park screened porch addition, the roof ties in on a double LVL ridge beam, with ice & water shield across the whole roof deck, step flashing where the new roof meets the house wall & gutters run to underground drains rather than spilling onto the patio.
Screen systems that can be maintained
Stapled screen tends to sag & tear over time. Tensioned screen panel systems hold the screen tight in a frame, & removable inserts let a single damaged panel come out without touching the rest of the porch. On an Overland Park deck & screened porch All Under One Roof built in 2018, the porch was later rescreened in 80% UVA/UVB PetScreen fabric, a heavy grade that holds up to dogs & sun, in inserts held with exterior screws.
A screened porch addition in Overland Park
The 2017 Overland Park porch sits on a reinforced concrete grade beam doweled into the house foundation, with a vaulted tongue & groove pine ceiling, four fixed skylights, a paver floor sloped to floor drains & two full view storm doors. It was engineered & permitted through the City of Overland Park. The screened porch addition project has the full scope & photographs.
What sets the cost of a screened porch
Size, the roof & how it ties into the house, the structure underneath (a new slab or grade beam, an existing patio or a deck), the ceiling & floor finishes, the screen system & features such as a fireplace, fans & lighting decide most of the cost. A porch that shares the roofline of the house costs less than one that needs its own engineered roof. The detailed estimate sets out each item before work begins.
Screened porch permits
In most Kansas City metro municipalities a screened porch needs a building permit & inspections, because it is a structural addition with footings & a roof. All Under One Roof prepares the drawings, pulls the permit & schedules each inspection.
Designed, permitted & built by one firm
All Under One Roof is licensed in Kansas & Missouri, carries a $2,000,000 liability insurance policy & brings 32+ years of combined construction experience to every screened porch.
Starting a screened porch project
Every project starts with the consultation request form. Photos of the back of the house & the deck or patio, rough measurements & a note on how the porch will be used make the first call more useful. A site visit, design work or a detailed estimate is billed at $85 an hour under a consultation agreement; owner supplied photos, measurements or drawings can be reviewed without a site visit.