Walls removed. Potential unleashed.
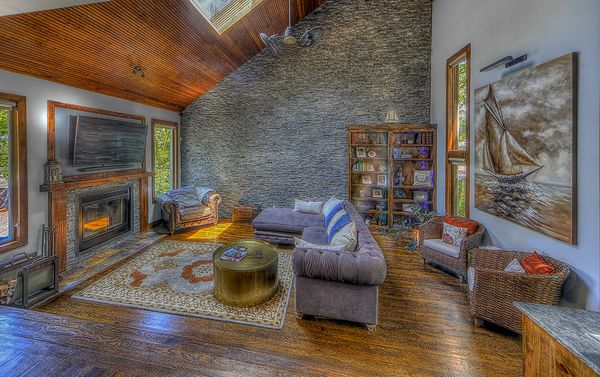
Homeowners throughout Kansas City are increasingly frustrated by compartmentalized layouts that restrict natural light and impede modern family living. Our open concept remodeling services solve these spatial limitations by strategically removing non bearing partitions and engineering complex load bearing wall removals. We handle the entire structural transition process from securing localized municipal permits to installing temporary shoring systems that protect your property during demolition. By uniting your kitchen, dining, and living areas into one cohesive environment, we drastically improve traffic flow and create a highly functional gathering space for daily activities.
No compromised structures. No generic blueprints.
Executing a flawless structural transition requires absolute precision and an unwavering commitment to structural integrity. We utilize professional grade laminated veneer lumber and heavy duty steel beams to safely span expansive new openings without sagging or shifting. Our certified framing experts painstakingly route electrical conduits and interior ductwork to ensure a seamless ceiling finish that hides the intense structural engineering above. Opening your floor plan with high quality materials and strict adherence to modern building codes fundamentally transforms the way your home breathes while substantially elevating its long term market value.
Step into a beautifully united home backed by our uncompromising project guarantees.