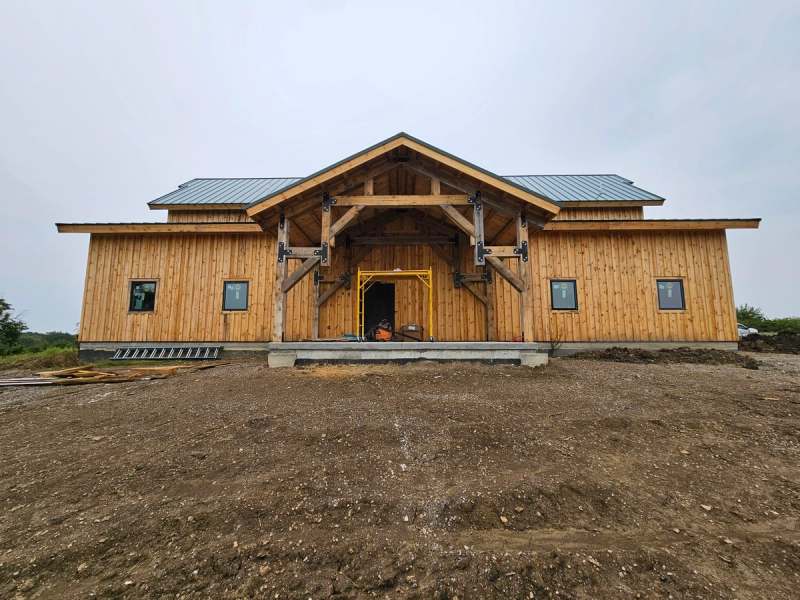
Shops, barns & equipment buildings around Kansas City
All Under One Roof builds standalone shops, post frame barns, equipment buildings & livestock shelters for acreage & farm properties around the Kansas City metro, as complete buildings: the slab or post footings, the shell, the doors & the interior finish under one contract. A building that stores equipment or houses animals is used hard for decades, so drainage, access & the floor are designed for that use rather than for appearance.
The ground decides how well the building works
Farm & shop buildings sit on open ground where drainage, access & utilities decide how well the building works for years, so the building pad, drainage, utility runs & the drive are planned before the structure goes up. All Under One Roof coordinates site preparation with the building project. Responsibilities are defined in the project agreement.
What a shop or agricultural building project covers
- Site preparation coordinated with the building project
- Post frame & steel shops, barns & equipment buildings
- Horse barns & livestock shelters
- Concrete slabs or post footings matched to the building’s use
- Overhead & sliding doors sized to the equipment
- Insulated & conditioned shop space
A heated work area beside unheated bays
Many shops combine unheated storage bays with a heated work area. The Paola barndominium shows how that boundary is built: insulated overhead doors, & an insulated wall between the heated space & the unheated bays, so the bays do not drive the heating bill.
Pond work
Pond excavation & pond dredging are offered by GeothermalKC, the sister company under the same ownership, which runs the heavy equipment, & pond work can be coordinated with a building project.
Permits for shop & farm buildings
Permit requirements differ by county & by use: a shop, an agricultural building & a building with living quarters can each be treated differently. All Under One Roof confirms the jurisdiction & the classification before design & holds the permits & inspections inside the contract.
Starting a shop or barn project
Every project starts with the consultation request form. The property address, the intended use of the building, the equipment it has to hold & the target timeline make the first call more useful, & site photos help. A site visit, design work or a detailed estimate is billed at $85 an hour under a consultation agreement.