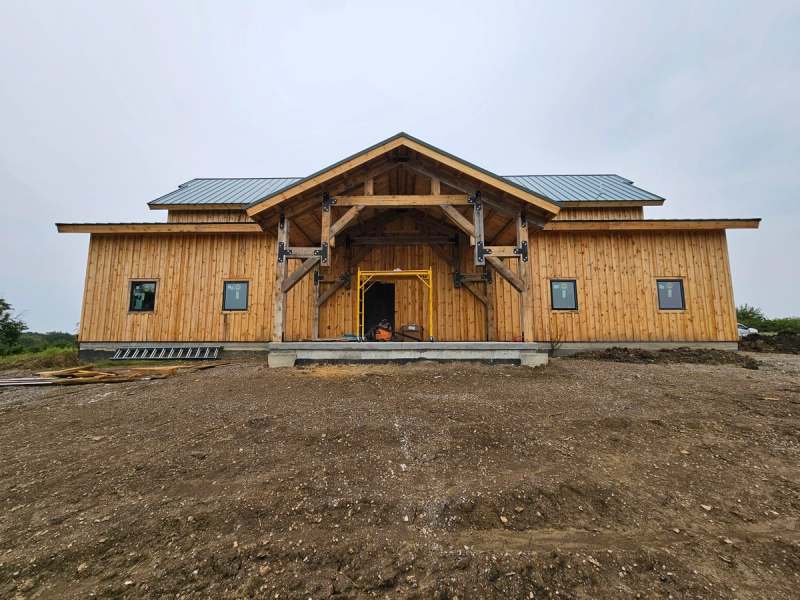
ADU construction across the Kansas City metro
All Under One Roof designs & builds accessory dwelling units across the Kansas City metro, on both sides of the state line. An ADU is a complete second home on the same lot as the main house, with its own kitchen, bathroom & entrance. Whether one can be built, & how large, depends on the city & the parcel, so every ADU project opens with a zoning review before anything is designed.
What changed in Kansas on July 1, 2026
The Kansas By Right Housing Development Act, Senate Bill 418, took effect on July 1, 2026. Under it, an ADU that meets a city's zoning & building standards is approved administratively, without discretionary review by a planning commission or zoning board. Cities still set the standards for size, setbacks & parking, & cities including Kansas City, Kansas & Prairie Village have been rewriting their codes to comply. Olathe, Overland Park & Merriam allowed ADUs before the state law.
ADU rules on the Missouri side
On the Missouri side, each city sets its own ADU rules. Kansas City, Missouri has permitted ADUs by right since 2022, with standards in its zoning code for size, setbacks, height & occupancy. Lee's Summit adopted ADU regulations in 2023 that tie eligibility to lot size & zoning district, & Blue Springs permits accessory living units in several residential districts.
What the zoning review checks
- Whether the zoning district permits an attached, detached or interior ADU
- Size limits, which are often tied to the floor area of the main house
- Setbacks, height & placement on the lot
- Off street parking & a separate address
- Owner occupancy rules, where a city has them
- Utility connections & separate metering
- HOA covenants, which can be stricter than the city code
Detached ADUs, garage conversions & in law suites
ADU construction covers detached accessory dwelling units, garage conversions, basement & above garage apartments, & attached in law suites with separate entrances. Work includes full kitchen & bathroom installation, separate HVAC capacity, utility metering where required, egress & fire separation to code, & accessibility features where the unit is intended for aging family members.
In law suites, guest houses & garage apartments
Mother in law suite, in law suite, granny flat, guest house, carriage house & garage apartment are all names for a second, smaller living space on a single family lot. City codes sort them by what they contain rather than by name. A detached guest house or a garage apartment with its own kitchen, bathroom & entrance is an ADU. In many city codes, an attached in law suite with a bedroom, bathroom & sitting room but no separate kitchen is treated as part of the main house instead, which can change the permit, the size limit & whether a separate address is needed. The zoning review settles which rules apply before design begins. An attached suite is built the same way as any room addition.
Designed, permitted & built by one firm
A licensed AIA architect & a professional engineer on staff produce the drawings & structural design the permit requires. All Under One Roof holds the permit & inspection sequence inside the same contract as the design & the build, through to the certificate of occupancy, & brings 32+ years of combined construction experience to each ADU.
Starting an ADU project
Every project starts with the consultation request form. The property address, the city, any plans or sketches & the intended use of the unit make the first call more useful, & photos of the lot help. A site visit, design work or a detailed estimate is billed at $85 an hour under a consultation agreement; owner supplied photos, measurements or CAD drawings can be reviewed without a site visit.