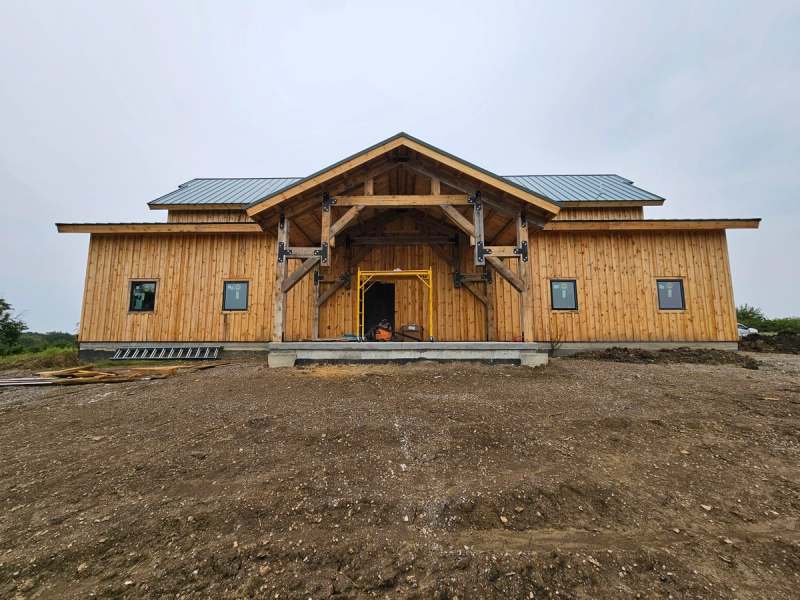
Detached garages & garage additions built on engineered slabs
All Under One Roof builds detached garages & garage additions throughout the Kansas City metro as complete buildings: the drawings, the permit, the slab, the framing, the roof & the finished exterior under one contract. A garage carries concentrated vehicle loads on a slab that also has to resist the expansive clay soil common across Johnson & Jackson counties, so slab thickness, reinforcement & subgrade preparation matter more here than in many regions.
Setbacks & zoning come first
Every detached garage begins with setback & zoning review, because accessory structures are governed separately from the house. Many cities also review a site plan with the building permit, & homes associations often have their own rules for outbuildings. All Under One Roof prepares the drawings with the licensed AIA architect & professional engineer on staff, pulls the permit & schedules the inspections.
What a garage project covers
- Detached garages & attached garage additions
- Oversized & tandem bays
- Workshop space & garages with finished rooms above
- Garage conversions into finished living space
- Insulated & conditioned garages
- Electrical service for lifts, EV charging & workshop equipment
- Roof lines, siding & trim matched to the existing house
A garage addition ties into the house
An attached garage addition has to tie its new footings & stem walls into the existing foundation, & its roof into the existing roof. Inspections typically come before concrete is placed, before work is concealed & at final approval, so the sequence is planned around them from the first drawing.