Covered patios & patio covers in Kansas City
All Under One Roof designs & builds covered patios, patio covers & roofs over decks across the Kansas City metro, along with the pergolas, fire features & lighting that make an outdoor living space usable. A patio cover is a roofed structure: posts on footings, a beam & rafters sized for the roof load, & a connection to the house that has to shed water. Every covered patio is designed from that connection & the footings first, & only then around the ceiling finish, fans & lighting.
What an outdoor living project covers
- Covered patios & patio covers attached to the house
- Roofs over existing decks & covered decks
- Freestanding pavilions & covered seating areas
- Pergolas & shade structures
- Tongue & groove ceilings, ceiling fans & recessed lighting
- Wood burning & gas fire pits & fireplaces
- Outdoor kitchens & built in seating
- Low voltage landscape lighting
Attached patio cover or freestanding pavilion
An attached patio cover ties into the house, so its roof is framed into the existing roofline or the wall & flashed where the two meet; built badly, that joint sends water down the wall or onto the patio. A freestanding pavilion avoids the house connection but needs its own footings & bracing to stand on its own. An existing patio slab is rarely thick enough to carry a post load, so posts usually get their own footings, set below frost depth & sized for the roof above. Shingles or metal roofing are matched to the house wherever the two are seen together.
Roofs over decks & sheltered patios below
An existing deck can take a roof only if its footings & beams can carry the added load, so the deck structure is checked before a roof is designed over it. Below a raised deck, an under deck ceiling turns the patio underneath into a sheltered space: on an Overland Park deck & screened porch All Under One Roof designed & built in 2018, an under deck ceiling keeps the lower patio covered. Screening a covered patio or deck turns it into a screened porch.
Planned as one site plan
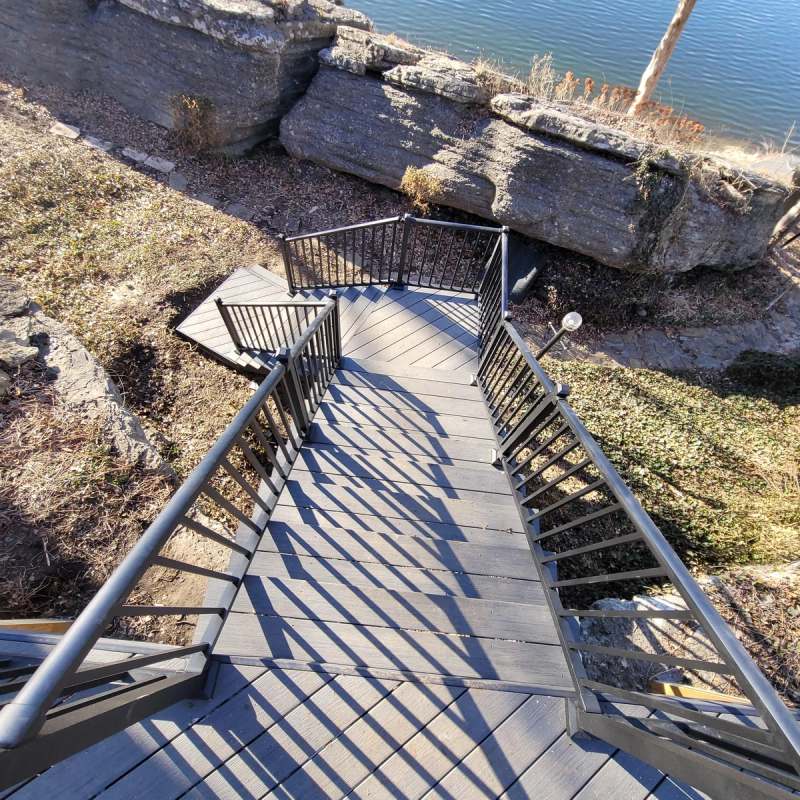
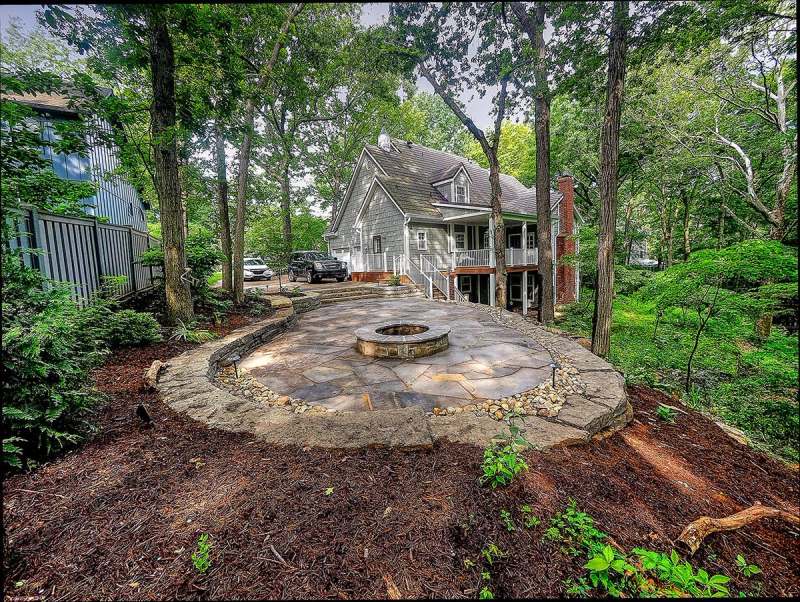
Most backyards are built up piece by piece over years, which is why the deck, the patio & the fire pit so often sit at awkward elevations with water running the wrong way. Every outdoor living project begins with a site plan covering grade, drainage, sun orientation & how the spaces connect to the house, & gas, water & electrical runs are planned at the outset so later phases do not require cutting into finished hardscape. On a sloped Overland Park lot, All Under One Roof terraced the yard with dry stacked limestone walls to hold a flagstone patio, a stone fire pit & low voltage lighting, then rebuilt the deck & porch above it.
What sets the cost of a covered patio
The size & span of the roof, whether the cover is attached to the house or freestanding, how the roof ties into the existing roofline, the roofing & ceiling finish, & the electrical for fans, lights & heaters decide most of the cost. So does what is underneath: an existing slab or deck that can stay costs less than one that has to be replaced or reinforced. The detailed estimate sets out each item before work begins.
Permits for patio covers
A roofed structure attached to a house is generally reviewed as part of the house, so cities across the Kansas City metro typically require a building permit for a patio cover, & the zoning code sets how close it can sit to the property line. All Under One Roof prepares the drawings, pulls the permit & schedules the inspections, & homes association rules are checked before the design is final.
Starting a covered patio project
Every project starts with the consultation request form. Photos of the back of the house & the patio or deck, rough measurements & a note on how the space will be used make the first call more useful. A site visit, design work or a detailed estimate is billed at $85 an hour under a consultation agreement; owner supplied photos, measurements or drawings can be reviewed without a site visit.