Deck construction across the Kansas City metro
All Under One Roof is a deck builder serving the Kansas City metro across Johnson, Miami, Jackson & Clay counties, including Overland Park, Olathe, Spring Hill & Lee's Summit. Deck construction in this region has two constraints that decide how long a deck lasts: frost depth, which sets footing depth, & expansive clay soil, which punishes anything undersized. Every custom deck is designed around the ledger connection & the footing plan first, because that is where failures begin, & only then around decking material, railing & layout.
What deck construction covers
- New decks, deck rebuilds & deck extensions
- Composite, PVC, cedar & pressure treated decking
- Multi level & second story decks on engineered beams & piers
- Roofs over decks, covered decks & screened decks
- Cable & aluminum railing systems, lit post caps & integrated lighting
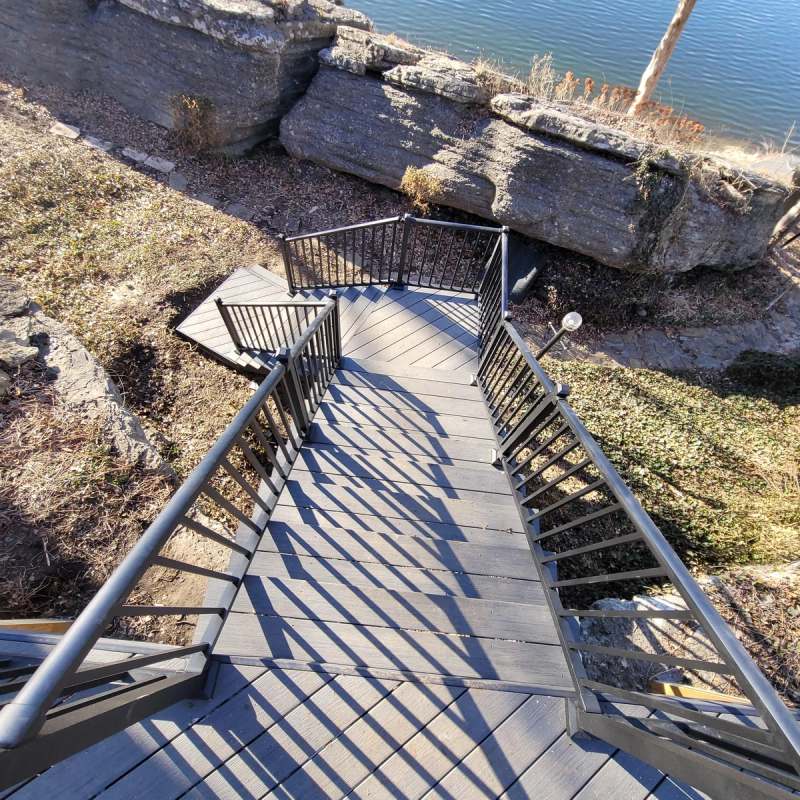
- Stairs, flagstone landings & pergolas
- Wood rot repair at rims, ledgers & framing
Footings, ledgers & clay soil
Footings go below the frost depth the local building code sets, & the footing inspection checks that depth before concrete is poured. Piers are sized for the load the deck will carry, including any roof above it. Every ledger is flashed where the deck meets the house, because that joint is where most deck rot starts: it is where water is given somewhere to sit. On a rebuild, the existing ledger & rim are opened & checked rather than covered with new boards.
Roofs over decks & screened decks
A roof over a deck turns it into a covered deck, & screening it in turns it into a screened porch. The footings & framing then carry the roof as well as the floor, so the structure is sized for both, & the new roof is tied into the existing roofline so it sheds water into the existing system rather than onto the deck. In Spring Hill, All Under One Roof enlarged a deck with a grilling platform, added steps down to the backyard & screened the deck in. Screened porches covers roof tie ins & screen systems in more detail.
Deck permits & code in Kansas City
The model residential code most metro cities adopt exempts a deck from a permit only when it is 200 square feet or smaller, no more than 30 inches above grade at any point, freestanding rather than attached to the house & not serving the required exit door. A deck attached to the house needs a permit. Guards are required wherever the walking surface sits more than 30 inches above grade, & stairs are held to the code limits of a 7 3/4 inch maximum riser & a 10 inch minimum tread. All Under One Roof pulls the deck permit & schedules each inspection with the municipality.
Repairing a deck All Under One Roof built in 2018
In 2018 All Under One Roof designed & built a multi level deck with a screened porch above it in Overland Park, to sealed drawings specifying exterior Glulam beams 3.5 by 12.375 inches & double 2x10 & 2x12 rim beams carried on concrete piers 12 to 18 inches in diameter. In 2023 the firm came back when rot was found in the rim & framing at the house connection: the affected structure was opened up, cut back to sound timber & rebuilt with new sheathing & flashing. The Overland Park deck & screened porch project has the full scope & photographs.
Designed, permitted & built by one firm
A professional engineer on staff produces sealed drawings where a deck needs them, as the Overland Park deck did, & a licensed AIA architect on staff handles layout & design. All Under One Roof is licensed in Kansas & Missouri, carries a $2,000,000 liability insurance policy & brings 32+ years of combined construction experience to every deck.
Starting a deck project
Every project starts with the consultation request form. Photos of the existing deck or the back of the house, rough measurements & a note on how the deck will be used make the first call more useful. A site visit, design work or a detailed estimate is billed at $85 an hour under a consultation agreement; owner supplied photos, measurements or drawings can be reviewed without a site visit.