Basement finishing across the Kansas City metro
All Under One Roof is a basement finishing contractor serving the Kansas City metro, on both the Kansas & Missouri sides. A finished basement is the least expensive square footage a house can gain, but only if water is dealt with first. Every basement finishing project begins with an assessment of grading, downspout discharge, foundation cracks & existing drainage, because framing over an active moisture problem turns a dry storage area into an expensive one.
What basement finishing covers
- Family rooms, home offices & guest bedrooms
- Egress windows cut & installed for basement bedrooms
- Full bathrooms, with ejector pumps where gravity drainage is unavailable
- Wet bars, dry bars & lower level kitchens
- Insulation & vapor management for below grade walls
- Framing around mechanicals & ceiling solutions where ductwork is low
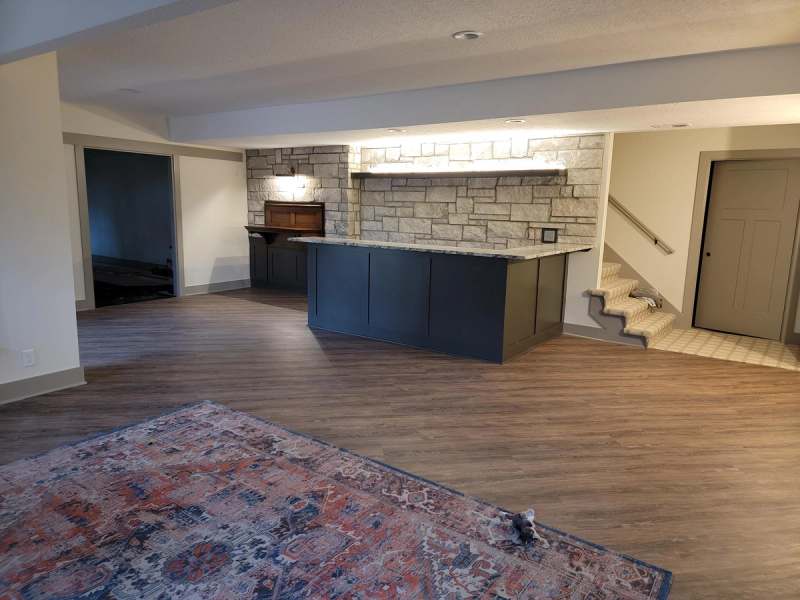
- Remodels of dated finished basements, like this Overland Park walkout
Moisture comes first
Water decides whether a finished basement lasts. Before any framing, the grading around the house, where the downspouts discharge, visible foundation cracks & any existing drainage are checked, & problems are corrected at the source. Below grade walls then get insulation & vapor management suited to concrete, & the floor finish is chosen for a slab: vinyl plank, for example, tolerates the moisture & temperature swings of concrete far better than carpet or solid wood.
Egress windows & basement bedrooms
A basement sleeping room needs an emergency escape & rescue opening under the residential code, which in practice means an egress window large enough to climb out of, with a window well outside it. All Under One Roof cuts the foundation wall, installs the window & the well, & builds the bedroom around it, so the room can be counted & used as a bedroom. Egress is planned at the start, because where the opening can go depends on the yard grade, the footing & what sits on the other side of the wall.
Bathrooms, bars & lower level kitchens
Plumbing is the first thing checked when a basement bathroom, bar or kitchen is planned, because it decides where fixtures can go. Where fixtures sit below the sewer line, a bathroom drains through an ejector pump. A wet bar has a sink, so it needs a water supply & a drain; a dry bar does not, so it can go almost anywhere. A lower level kitchen is planned like a small kitchen: storage, the sink where the plumbing can reach it & clear counter beside it.
A basement remodel in Overland Park
In 2021 All Under One Roof remodeled the walkout basement of an Overland Park home: an L shaped wet bar in painted shaker cabinets under granite, a stone feature wall with a lit floating shelf, vinyl plank floors across the level & a remodeled bathroom with a hex mosaic floor & a frameless glass shower. The existing stone fireplace & the walkout doors stayed. The basement remodel project has the full scope & photographs.
What sets the cost of finishing a basement
The size of the space, whether a bathroom or kitchen is added & how far it sits from the existing plumbing, egress windows, moisture correction, ceiling work around ductwork & the finishes decide most of the cost. A basement that is already dry & has rough plumbing in place costs less to finish than one that needs drainage work & new drain lines. The detailed estimate sets out each item before work begins.
Permits & inspections
Finishing a basement as living space generally needs a building permit, with electrical, plumbing & mechanical inspections as the scope requires. All Under One Roof prepares the drawings, pulls the permits & schedules the inspections, so the finished basement is documented, legally habitable square footage rather than an undocumented remodel.
Designed, permitted & built by one firm
All Under One Roof is licensed in Kansas & Missouri, carries a $2,000,000 liability insurance policy & brings 32+ years of combined construction experience to every basement.
Starting a basement project
Every project starts with the consultation request form. Photos of the basement, rough measurements, where the water heater, furnace & any rough plumbing sit, & a note on how the space will be used make the first call more useful. A site visit, design work or a detailed estimate is billed at $85 an hour under a consultation agreement; owner supplied photos, measurements or drawings can be reviewed without a site visit.