Overland Park Remodeling & Home Additions
Construction & remodeling in Overland Park
Overland Park is the second largest city in Kansas, & its housing tells two stories: established mid century neighborhoods in the north, & newer subdivisions on larger lots toward the south end of the city. All Under One Roof works across both, building room additions & garage additions, opening up older floor plans & remodeling kitchens, bathrooms & basements.
Opening up a mid century floor plan
Mid century Overland Park homes often have a load bearing wall between the kitchen & the living space, so structural assessment is the first step rather than a later surprise. The professional engineer on staff sizes the beam & posts that replace the wall, & the change is permitted & inspected like any other structural alteration.
Site plans, homes associations & permits
Overland Park Planning & Development Services reviews a site plan with most building permits, so additions & garages start with an accurate plan of the lot. Many southern Overland Park neighborhoods also have homes associations with their own rules for exterior changes, & those approvals run separately from the city permit. All Under One Roof prepares the drawings both reviews need.
Projects in Overland Park
Finished All Under One Roof projects in Overland Park, each with its scope, structure & photographs.
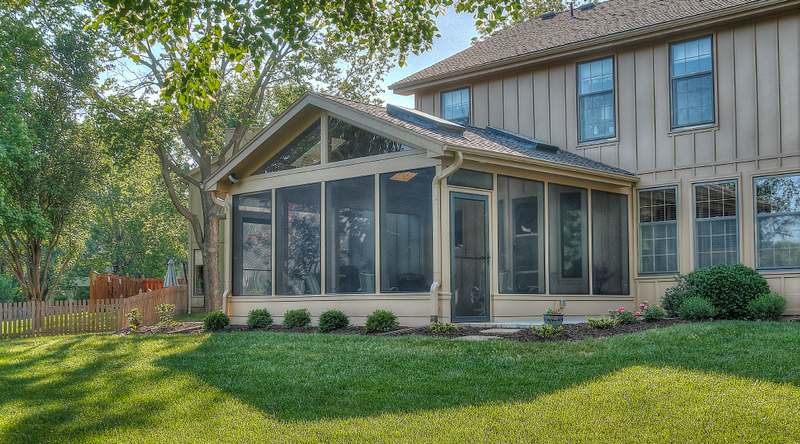
Screened Porch Addition, Overland Park
Screened porch addition on an engineered grade beam, with a vaulted ceiling, skylights & a paver floor
View Project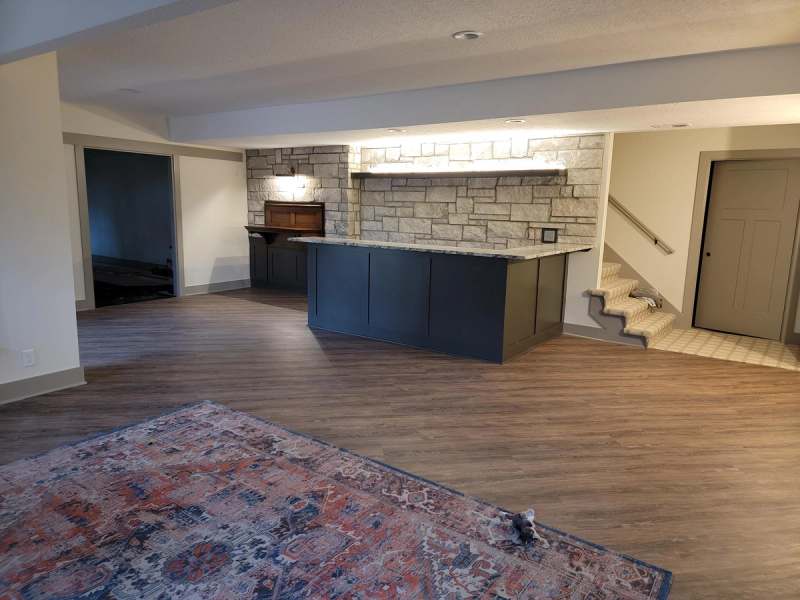
Basement Remodel with Wet Bar, Overland Park
Walkout basement remodel with a new wet bar, stone wall & vinyl plank floors
View Project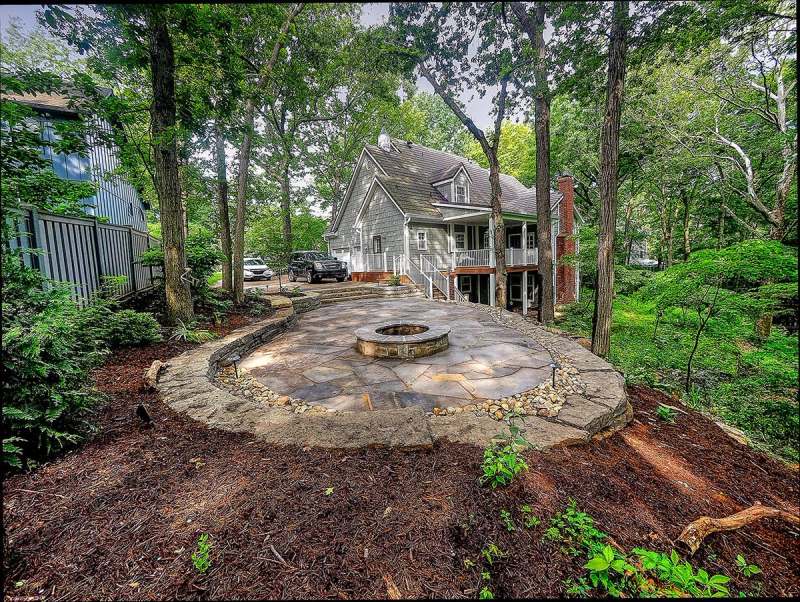
Flagstone Patio, Fire Pit & Deck Rebuild, Overland Park
Terraced flagstone patio with a stone fire pit, dry stacked limestone walls & lighting, plus a permitted deck rebuild
View ProjectOur Services in Overland Park

Home & Room Additions
Home & room additions in Kansas City. All Under One Roof designs, permits & builds additions on engineered foundations with roof lines matched to the existing home.

Whole Home Remodeling
Whole home remodeling in Kansas City. A top to bottom structural & cosmetic renovation, planned as one project so the finished house reads as a whole.

Open Concept Remodeling
Open concept remodeling in Kansas City. All Under One Roof removes load bearing walls with engineered beam & post design, permitted & inspected.
Frequently Asked Questions
How does the consultation process work?
Our consultation process starts by the clients filling out our consultation request form. We then call you to talk through your project. If the project requires a site visit with any of our consulting staff, such as our architect, engineer, or interior designer, we will likely request a consultation agreement to be signed & approved, & that site visit work is billed at $85 an hour. If you can provide site photos & measurements, or your own CAD drawing, we are glad to review it without a site visit.
Does All Under One Roof take small jobs?
Yes. All Under One Roof takes jobs of any size, from small jobs through to structural renovations, custom home additions, exterior remodeling & outdoor living spaces. Every job starts the same way, with the consultation request form.
Can a load bearing wall come out of an older Overland Park home?
Usually, with an engineered replacement. The professional engineer on staff sizes a beam & posts to carry the load the wall held, & the work is permitted & inspected as a structural alteration before the finishes go back.
Does a homes association approval replace the city permit?
No. Many southern Overland Park neighborhoods have homes associations with their own rules for additions, garages & exterior changes, & those approvals are separate from the permit issued by Overland Park Planning & Development Services. Both are planned before construction is scheduled.
What does All Under One Roof build most in Overland Park?
Room additions, kitchen & bathroom remodels, basement finishing & open concept remodeling, from mid century ranch homes in the north to newer homes on the south end.

Design Build & Construction in Overland Park
All Under One Roof serves Overland Park with design, permitting & construction under one contract. A consultation request begins with a call to discuss project scope, the consultation agreement, & the design & estimate that follow.
Request Consultation