Home additions across the Kansas City metro
All Under One Roof is a home addition contractor serving the Kansas City metro on both sides of the state line, including Overland Park, Olathe, Leawood, Prairie Village, Lee's Summit & Spring Hill. A room addition is a small building attached to an existing one, & the difficulty is concentrated at the connection: the new foundation meeting the old one, the new roof tying into the existing roofline, & siding, brick & trim continuing so the finished addition does not read as an afterthought. Every home addition begins with a survey, a setback review & a foundation plan suited to the soil on the lot.
Types of home additions
- Family room & great room additions
- Bedroom & primary suite additions
- Bathroom additions
- Kitchen expansions & bump outs
- Home office & mudroom additions
- In law suites with a separate entrance
- Second story additions
- Garage additions
- Sunroom & four season room additions
Building out or building up
Most additions go out or go up. A ground floor addition needs room on the lot inside the zoning setbacks & a new foundation. A second story addition keeps the yard, but the existing foundation & walls have to be checked for the added load before anything is designed. On a tight lot, going up is often the only way to add space, & the engineer on staff checks what the house & the lot allow before design begins.
Where an addition meets the house
The foundation is engineered first, because everything above it depends on it. New footings & stem walls are tied into the existing foundation so the addition & the house do not settle at different rates & open a gap at the joint. The new roof is framed into the existing one & flashed where it meets the house wall, so water is shed rather than held. Inside, the HVAC is extended or given dedicated capacity where the existing system cannot carry the added space, & the electrical panel is checked for the new circuits. Outside, siding, brick, trim & shingles are matched to the house.
An addition in Overland Park
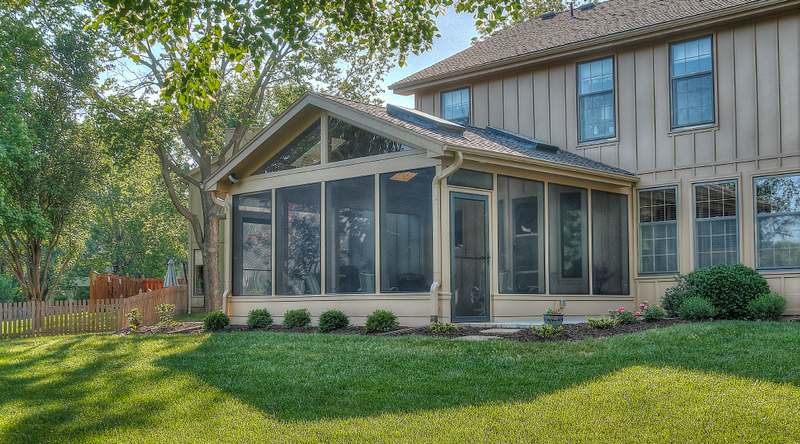
In 2017 All Under One Roof designed & built a roofed screened porch addition on the back of an Overland Park home, engineered & permitted through the City of Overland Park. It sits on a reinforced concrete grade beam, 12 inches wide by 36 inches deep, doweled into the existing house foundation. Its roof ties into the house on a double LVL ridge beam, with step flashing where the new roof meets the wall, & new siding & trim matched to the house. The screened porch addition project has the full scope & photographs.
What sets the cost of a home addition
Square footage is only part of it. The cost of a home addition is driven by the foundation (slab, crawl space or basement), how the new roof ties into the existing one, whether the existing HVAC & electrical panel can carry the added space, the number of plumbing fixtures, the finishes & how easy the site is to reach. A bathroom or kitchen addition costs more per square foot than a bedroom or family room because of the plumbing, the ventilation & the fixtures. The detailed estimate sets out each of these as line items before the construction agreement is signed.
Permits, zoning & HOA rules
Cities across the Kansas City metro require a building permit for a home addition, & the zoning code sets how close it can sit to each property line & how much of the lot can be covered. Homes associations often add their own review of exterior materials & rooflines. All Under One Roof prepares the drawings with the licensed AIA architect & professional engineer on staff, pulls the permit & schedules each inspection with the city.
Designed, permitted & built by one firm
The drawings, the structural calculations & the build come from one accountable team rather than three vendors. All Under One Roof is licensed in Kansas & Missouri, carries a $2,000,000 liability insurance policy & brings 32+ years of combined construction experience to every home addition.
Starting a home addition
Every project starts with the consultation request form. The property address, a sketch or description of the space needed & photos of the side of the house where the addition would go make the first call more useful. A site visit, design work or a detailed estimate is billed at $85 an hour under a consultation agreement; owner supplied photos, measurements or drawings can be reviewed without a site visit.