Barndominium construction across the Kansas City metro
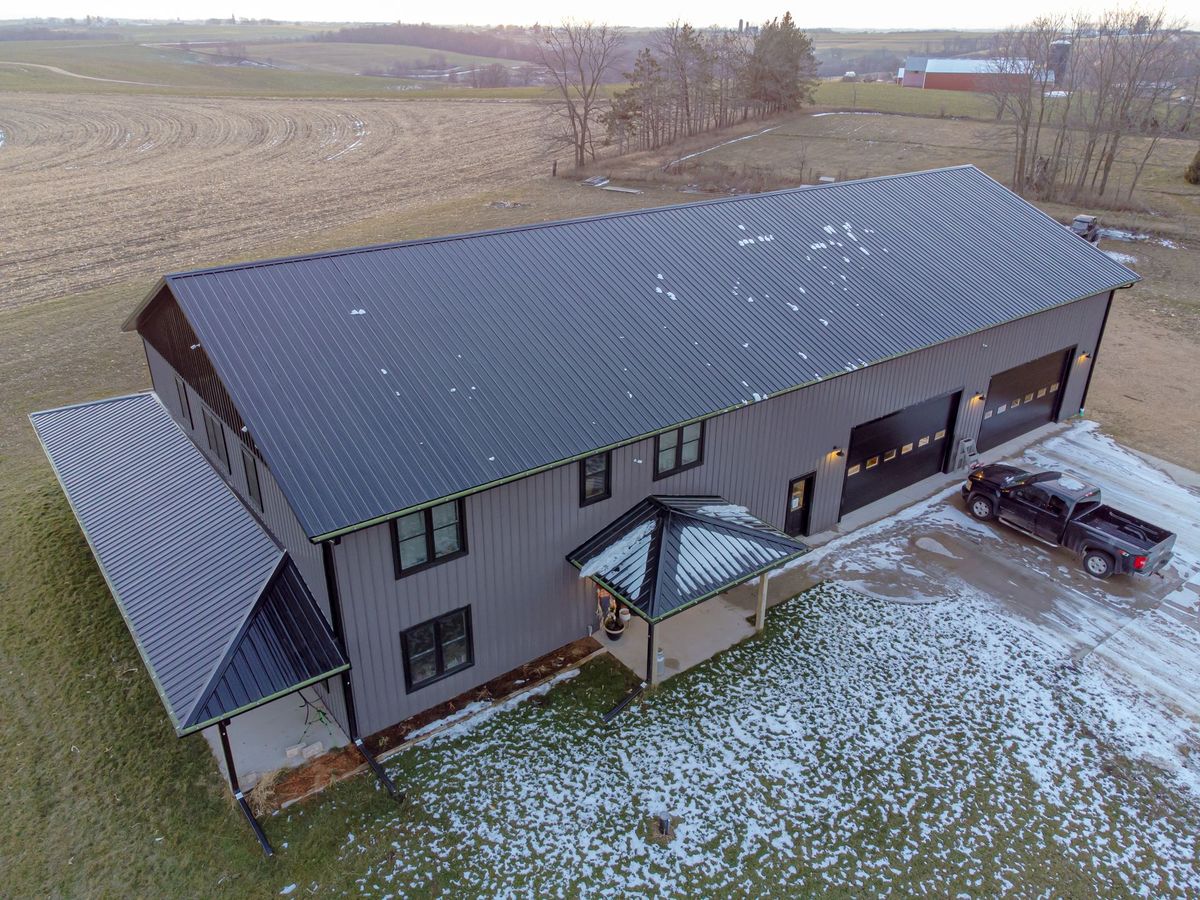
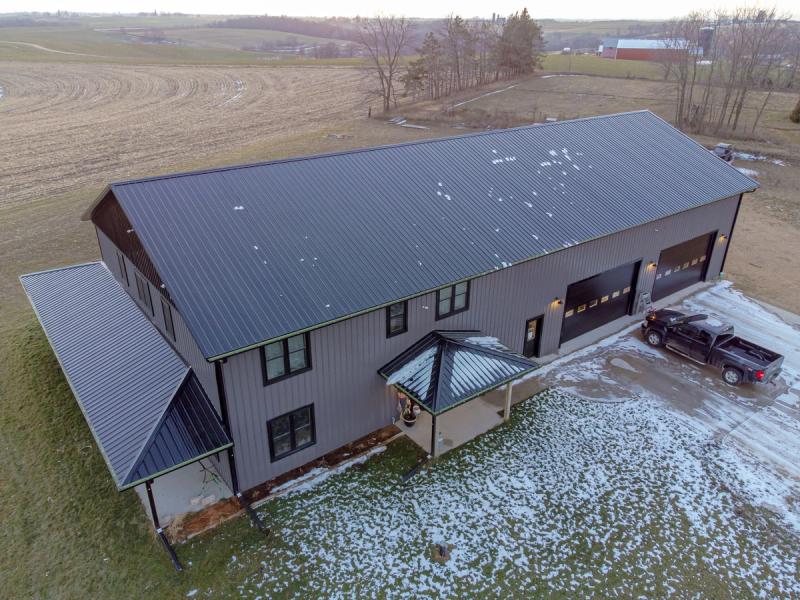
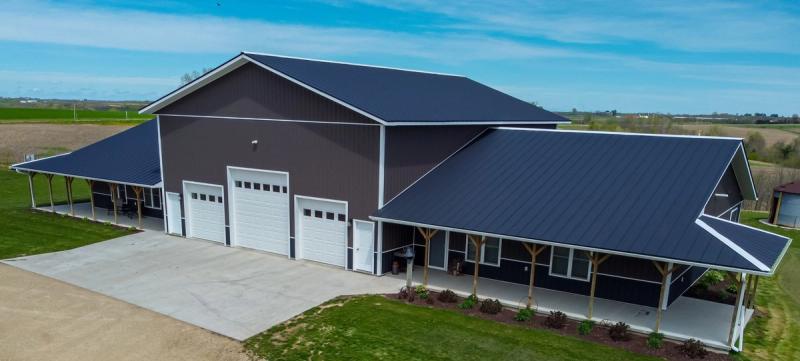
All Under One Roof builds barndominiums across the Kansas City metro & the surrounding counties, from the ground under the slab to the finished interior. A barndominium is a post frame or steel building shell finished as a full residence, often with shop bays or a garage under the same roof line. The appeal is clear span space with no load bearing interior walls. The complication is that a barndominium is still a house: it needs the same insulation performance, moisture control, mechanical capacity & code compliance as any conventional home.
Site preparation comes first
A barndominium on acreage is a site project before it is a building project. Clearing, the building pad, drainage, utility trenches & the drive all have to be right before the slab is poured. All Under One Roof coordinates site preparation with the building project. Responsibilities are defined in the project agreement.
What a barndominium project covers
- Site preparation coordinated with the building project
- Engineered footings & the concrete slab
- Post frame, heavy timber or steel framing & the building shell
- Insulation & vapor control written for a metal or panel envelope
- Residential plumbing, electrical & mechanical systems sized to the open volume
- Interior finish to the same standard as any custom home
- Shop bays & insulated overhead doors
A barndominium built in Paola, Kansas
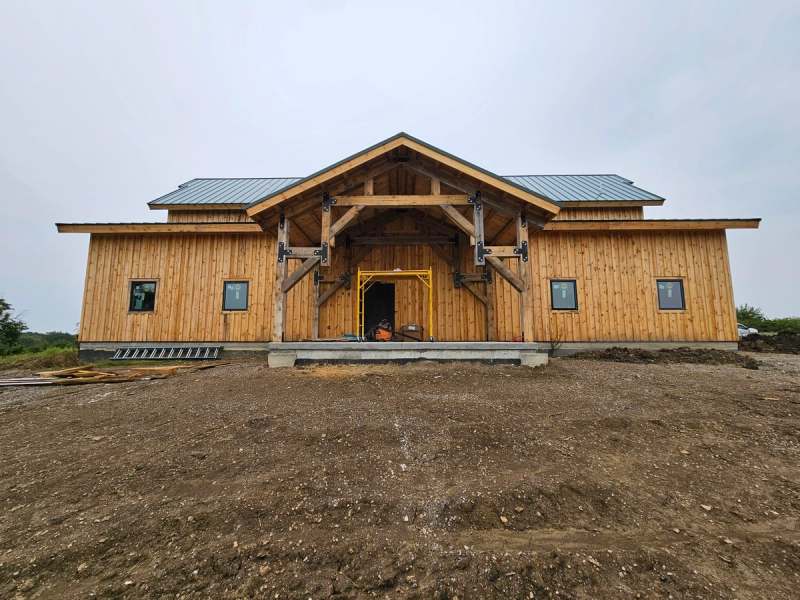
The barndominium All Under One Roof built on a 40 acre property in Paola shows the whole sequence. It was permitted through Miami County as a single family residence & combines a heavy timber frame, exposed under a cathedral ceiling, with a Zip panel envelope, vertical timber cladding & a standing seam metal roof. A loft & a shop with five insulated overhead doors sit under the same roof line as the living space.
The insulation schedule was written for a building that is part heated house & part shop: R30 in the loft floor & the mechanical room ceiling, & R15 in the wall between the living space & the unfinished bays. A soil profile analysis was on file before design began, & the approach & finish grades were built as part of the job. The full Paola barndominium project covers the frame, the envelope & the shop doors in detail.
Rural & municipal permitting
Permitting differs substantially across the counties in the service area, & between a county & the cities inside it. All Under One Roof holds the permit & inspection sequence inside the same contract as the design & the build, & a licensed AIA architect & a professional engineer on staff produce the drawings & structural design those permits require.
Starting a barndominium project
Every project starts with the consultation request form. The property address, any plans or sketches, the intended use of each space & the target timeline make the first call more useful, & photos of the site help. A site visit, design work or a detailed estimate is billed at $85 an hour under a consultation agreement; owner supplied photos, measurements or CAD drawings can be reviewed without a site visit.