
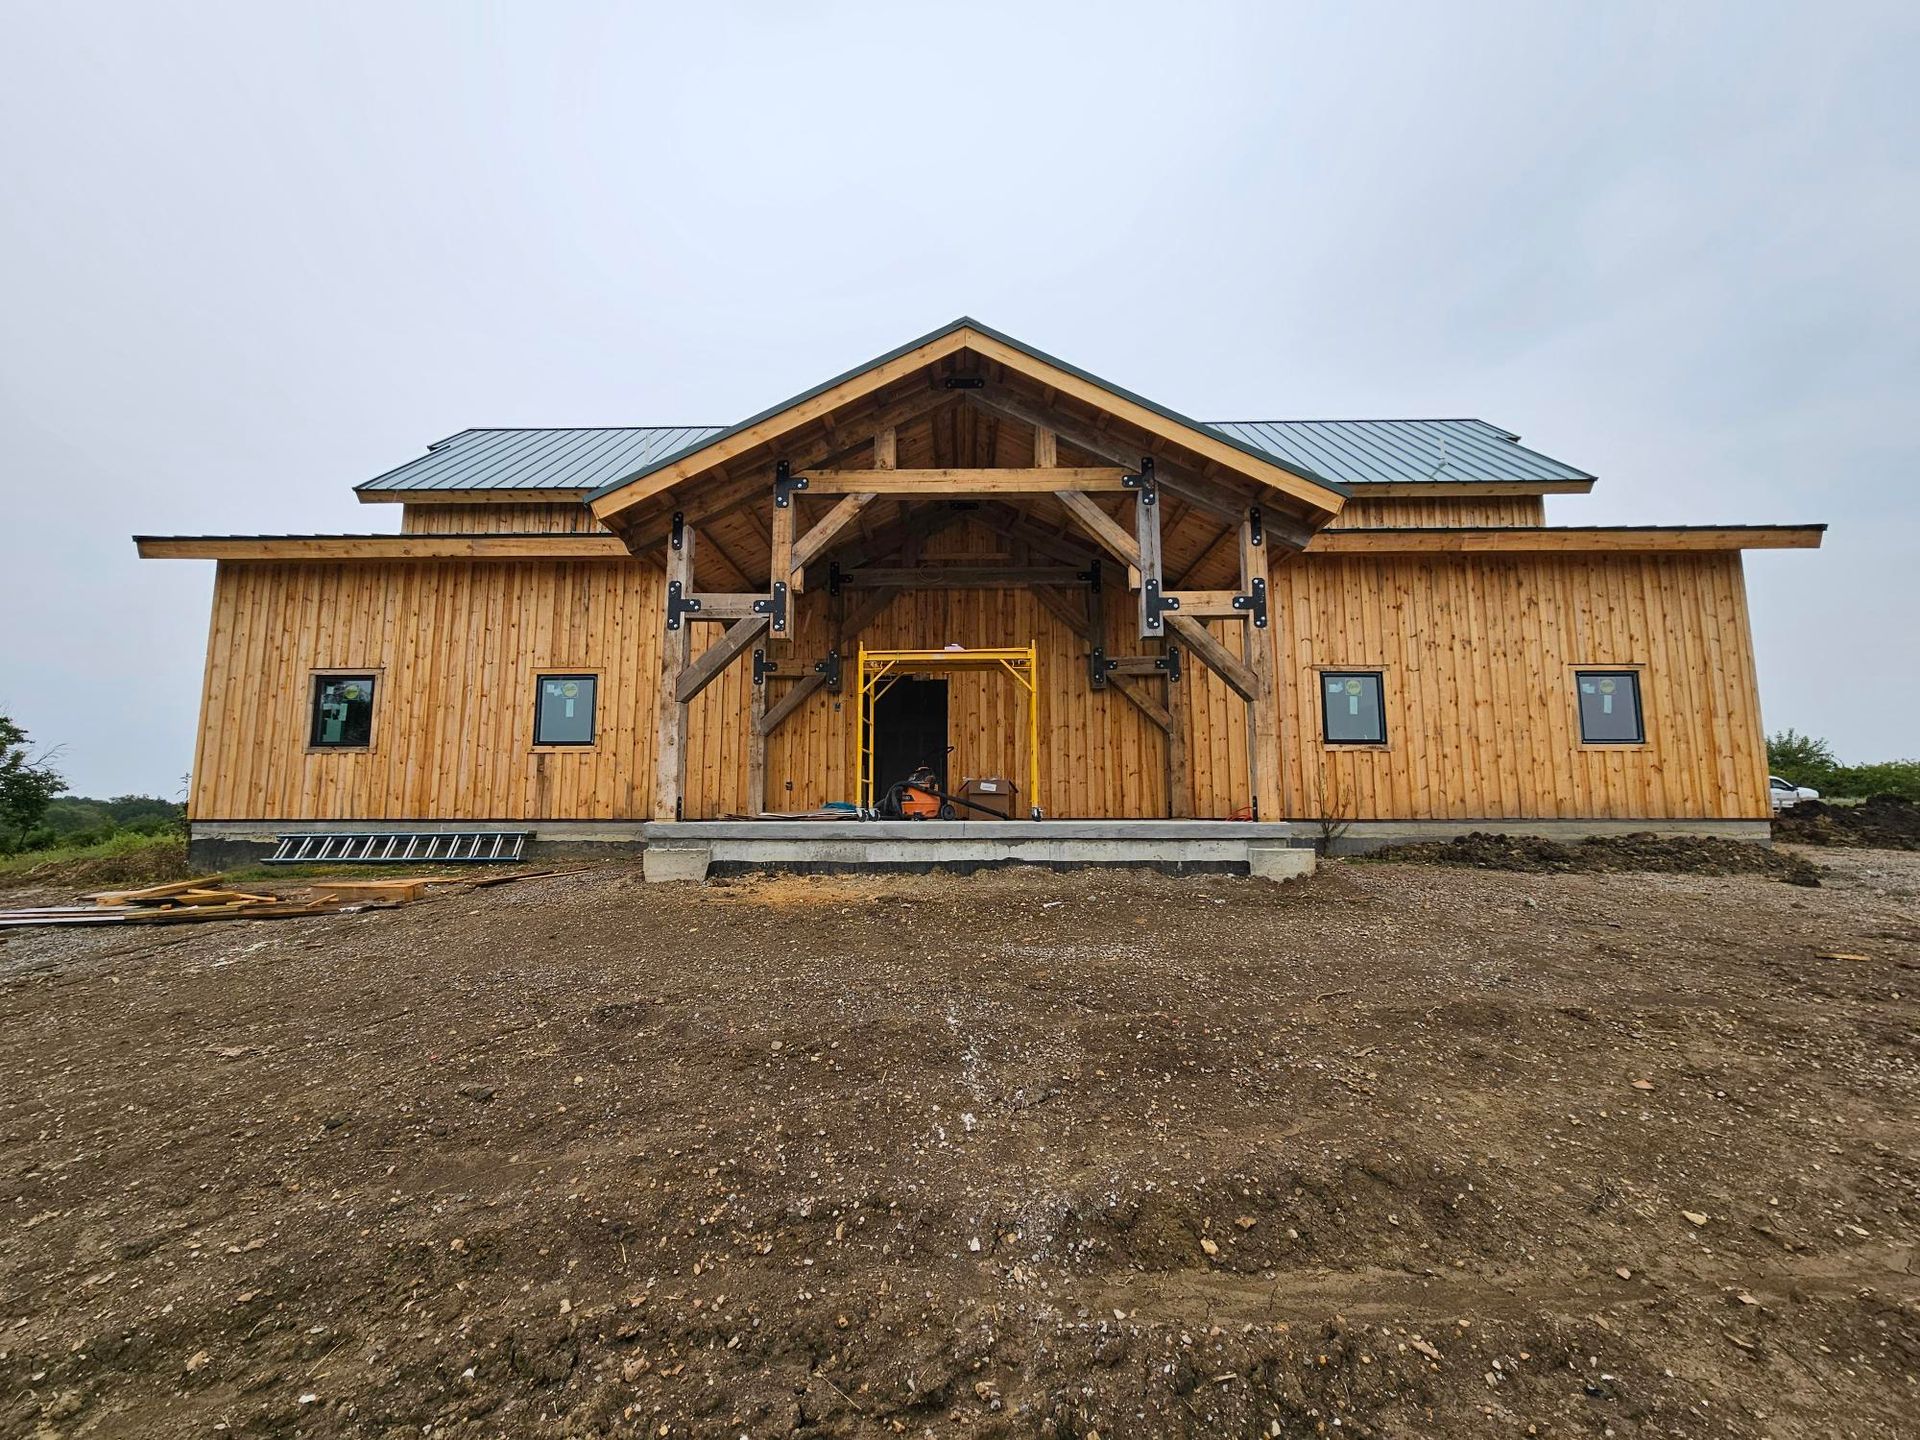
Barndominium Build, Paola
Project Specifications
Verified operational data points & build metrics.
Project Story
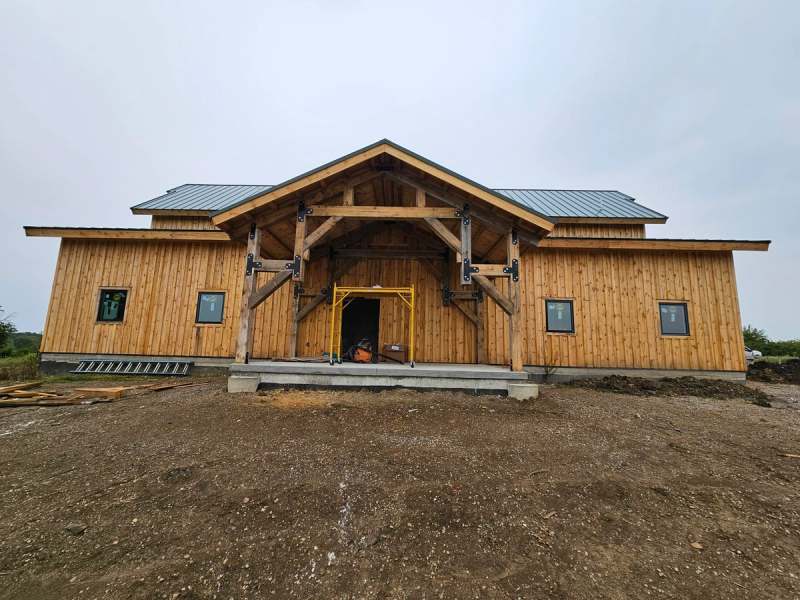
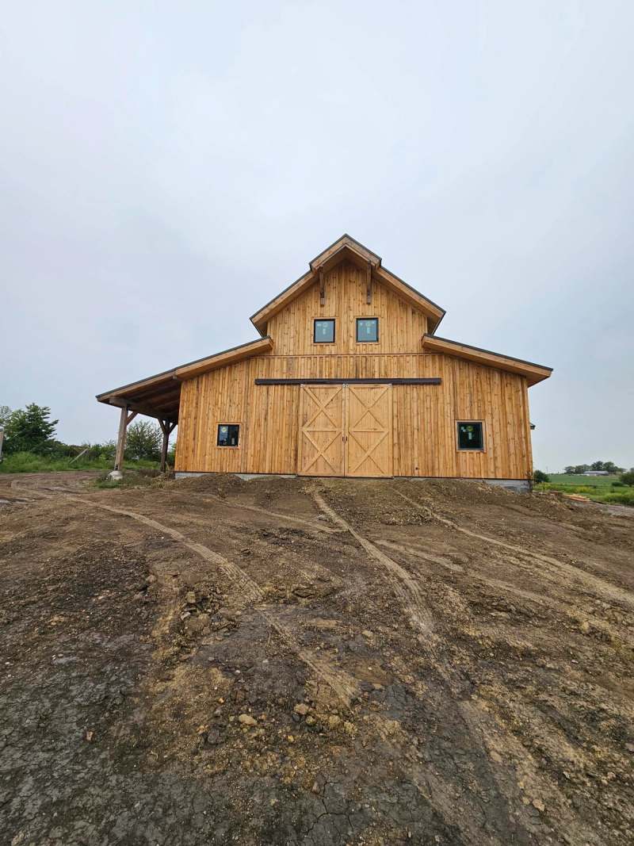
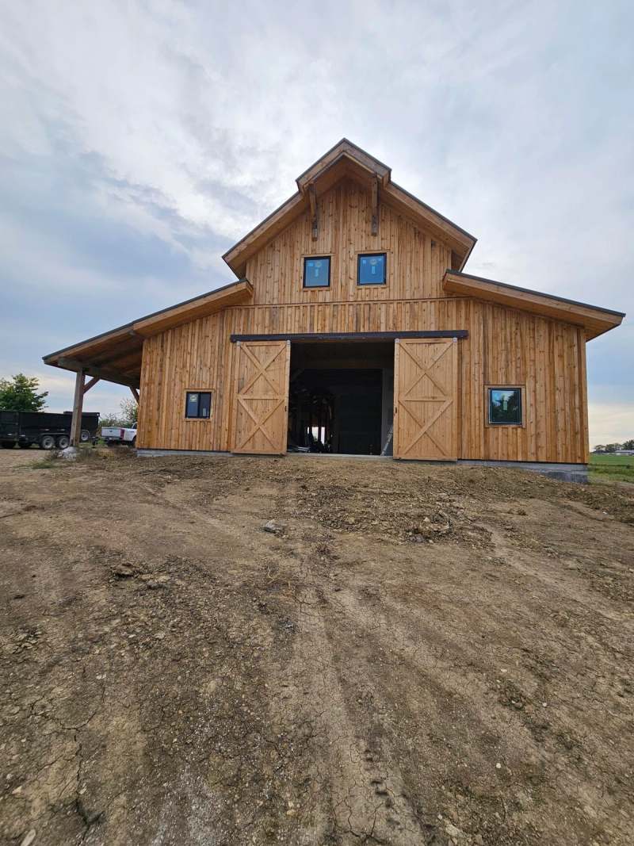
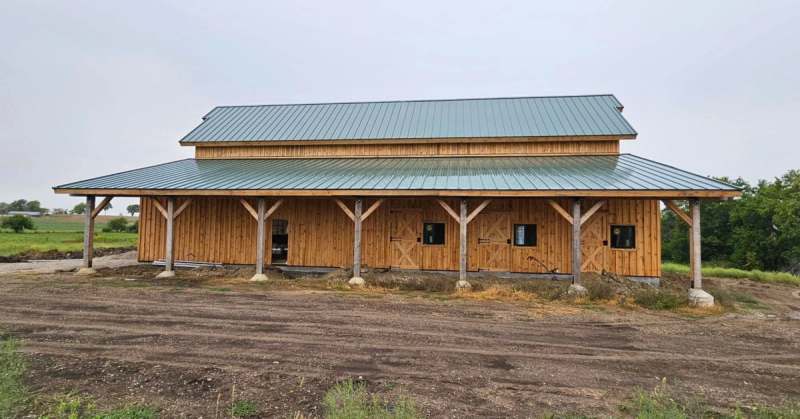
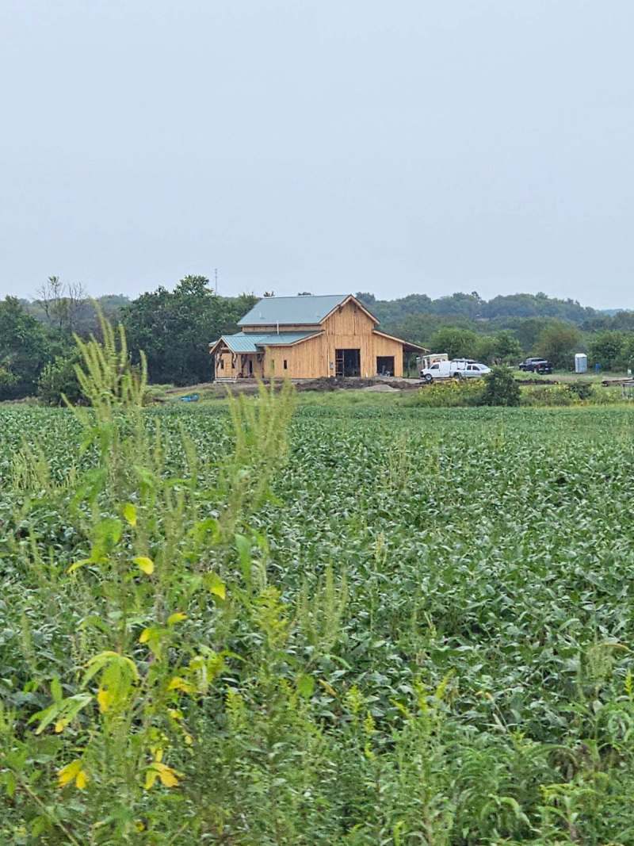
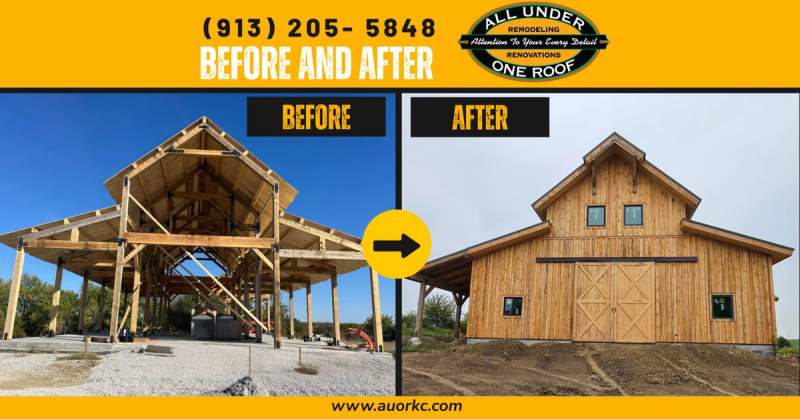
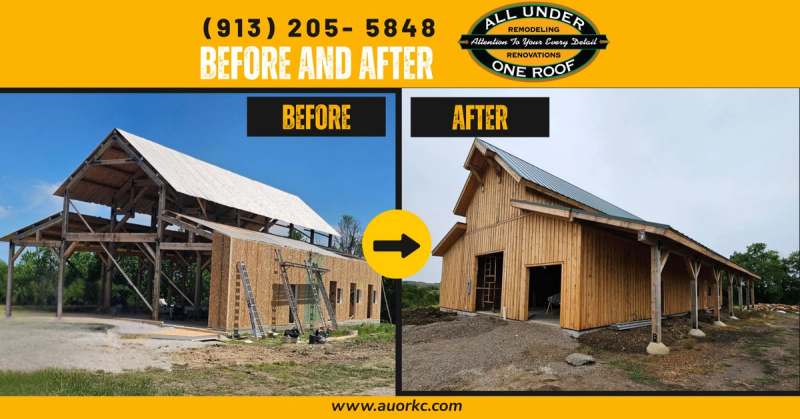
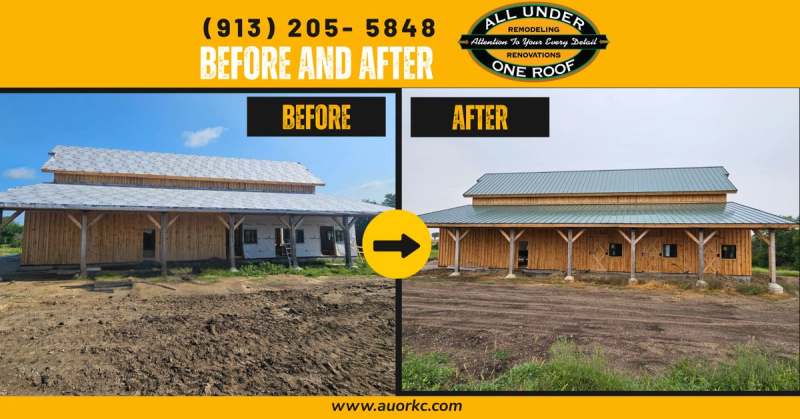
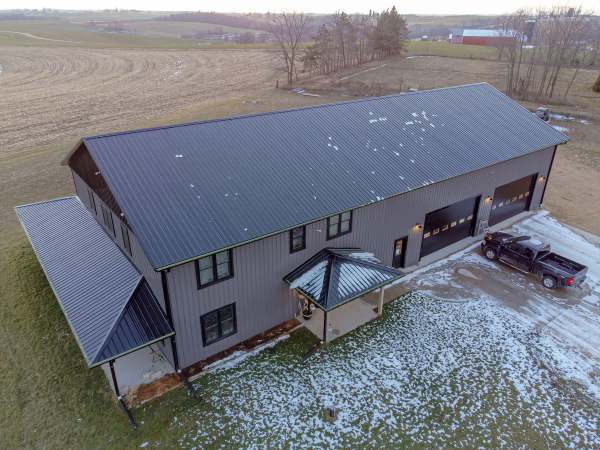
All Under One Roof built a barndominium from the ground up on a 40 acre property in Paola, Kansas, permitted through Miami County as a single family residence under permit 230449. The build ran from spring 2025 through to the following winter & combined a heavy timber frame, an insulated panel envelope & a shop with five overhead doors, all under one roof line.
What a barndominium actually has to solve
A barndominium reads as one simple building from the outside, & that is the difficulty. Living space, shop space & a loft sit inside a single shell, so the envelope has to work for rooms that are heated year round & for bays that are not. The insulation schedule was written for that split: a Zip panel system across every exterior wall & the ceiling, R-30 in the loft floor where it is exposed to unfinished space, R-30 in the mechanical room ceiling, & R-15 in the wall between the living space & the unfinished space beside it. Getting that boundary right is what stops a building of this shape being expensive to heat.
The timber frame is structure, not decoration
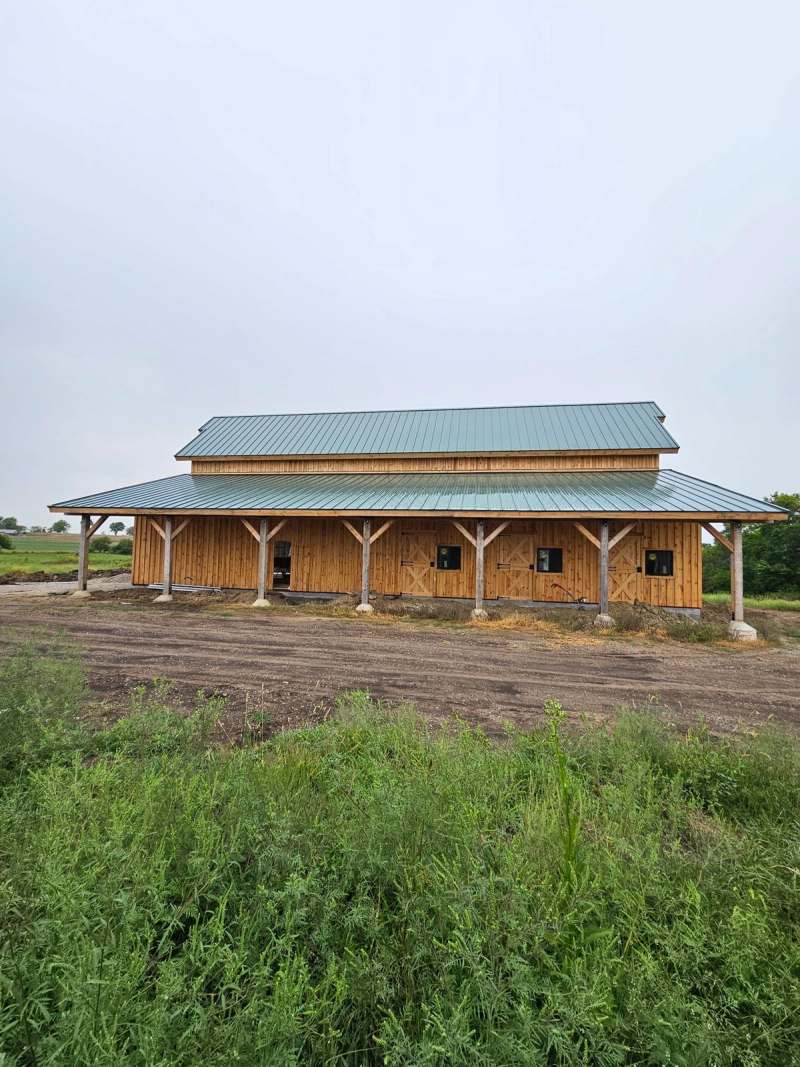
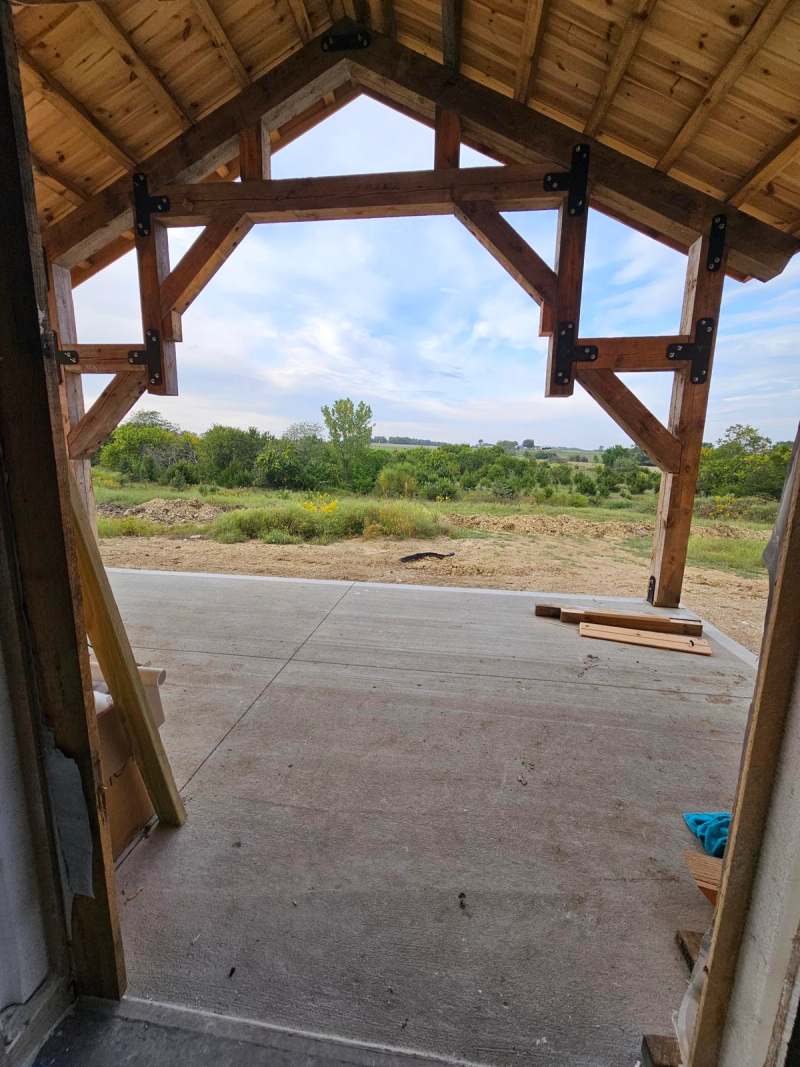
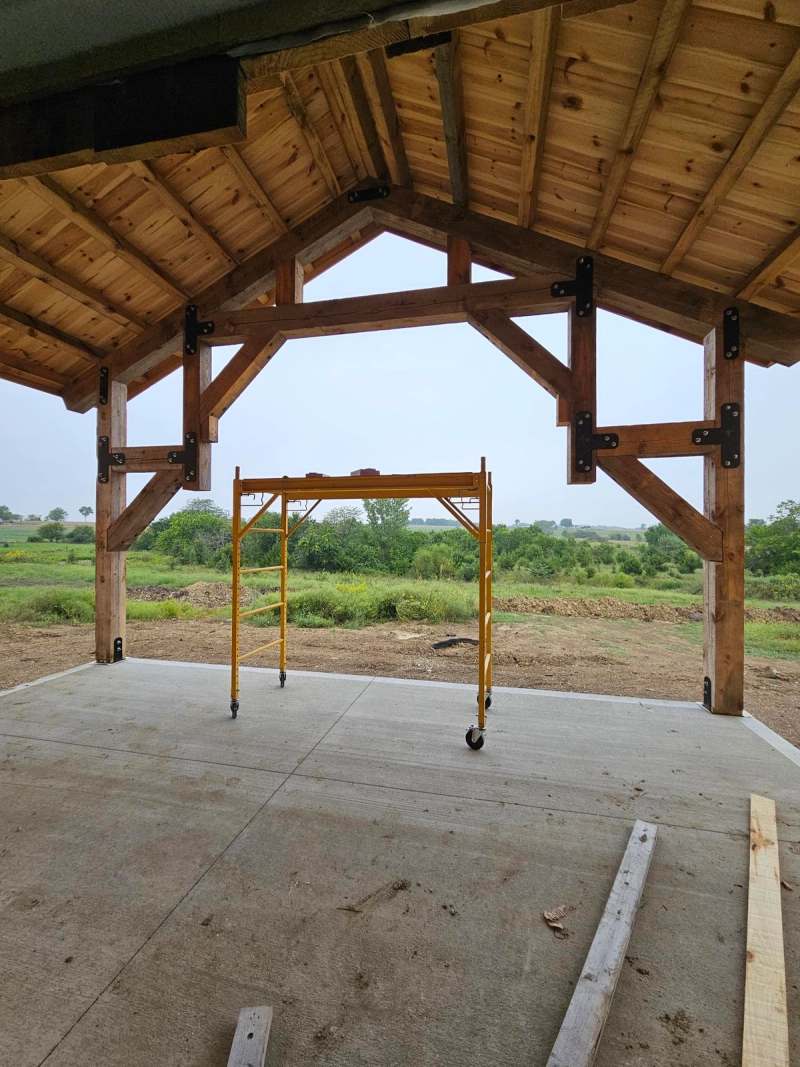
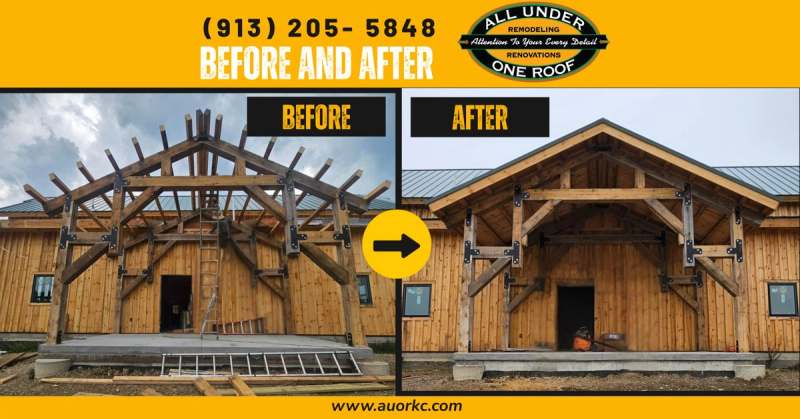
The trusses carry the roof. They are set as heavy timber, exposed from below, & the cathedral ceiling in the main space exists because the frame is doing the work rather than a flat ceiling hiding it. The same frame carries the covered porch along the length of the building on timber posts. Work of this kind has to be right at the framing stage, because nothing downstream can correct a truss that was set out of line & every finish surface refers back to it.
Cladding, roof & the shop doors
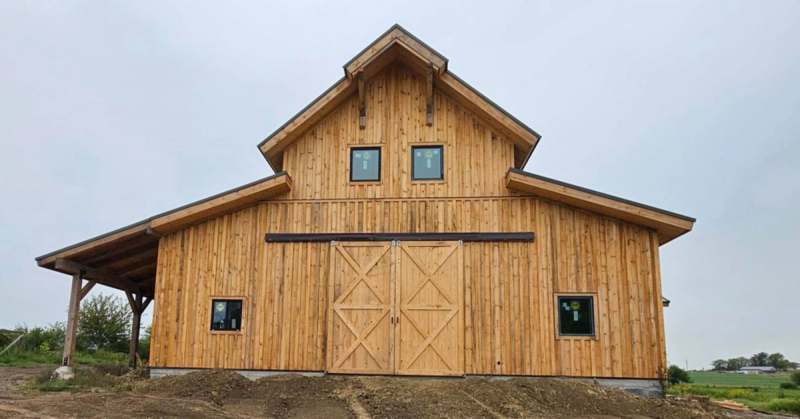
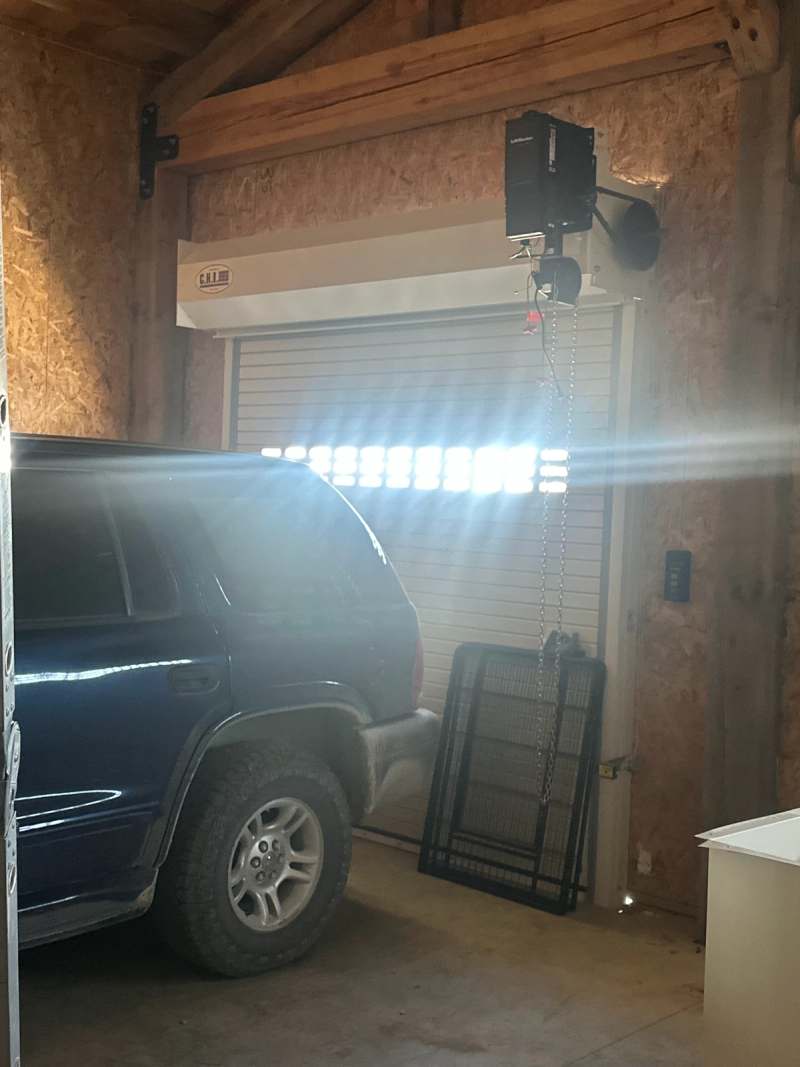
The shell went up as a steel building package, was sheathed in Zip panels, & was then clad in vertical timber with a standing metal roof over it. The shop side carries five overhead doors. Three are insulated sectional doors, two at eleven feet & one at nine feet, on wall mount openers with battery backup. The other two are insulated rolling steel doors at eight & ten feet, glazed full length across three slats so the bays get daylight without losing the wall. Door sizes were confirmed against the built openings rather than the drawings, which is the step that stops a door being ordered to a dimension the building does not have.
Building on 40 acres in Miami County
A rural site changes the sequence rather than the standard. A soil profile analysis for the property was on file before design work started, the approach & finish grades had to be built as part of the job, & every delivery had to reach a site with no established hard standing. All Under One Roof holds Miami County permitting & inspection inside the same contract as the design & the build. The firm builds across Kansas & Missouri from Spring Hill, & takes ground up work of this kind alongside remodeling & additions across the metro.
Completed Work
Frequently Asked Questions
How does the consultation process work?
Our consultation process starts by the clients filling out our consultation request form. We then call you to talk through your project. If the project requires a site visit with any of our consulting staff, such as our architect, engineer, or interior designer, we will likely request a consultation agreement to be signed & approved, & that site visit work is billed at $85 an hour. If you can provide site photos & measurements, or your own CAD drawing, we are glad to review it without a site visit.
Does All Under One Roof take small jobs?
Yes. All Under One Roof takes jobs of any size, from small jobs through to structural renovations, custom home additions, exterior remodeling & outdoor living spaces. Every job starts the same way, with the consultation request form.
What is a barndominium?
A building that puts living space & working space under one roof, usually on a post frame or steel frame with a simple barn profile. This one carries a finished living area, a loft & insulated shop bays with five overhead doors. The appeal is cost per square foot & flexibility; the difficulty is the insulation boundary between the heated & unheated parts.
Does a barndominium need a residential building permit in Kansas?
Yes, where it is lived in. This one was permitted through Miami County as a single family residence under permit 230449 & inspected on the same schedule as any other house, which covers footings, framing, electrical, plumbing, mechanical & a final approval.
Can a barndominium have a cathedral ceiling?
Yes, & the frame is what decides it. Heavy timber trusses carry the roof load, so the ceiling can follow the roof line & the trusses stay exposed instead of being boxed in. That has to be designed at the framing stage rather than added later.
How is a barndominium insulated?
By zone rather than uniformly. On this build a Zip panel system ran across all exterior walls & the ceiling, with R-30 in the loft floor above unfinished space, R-30 in the mechanical room ceiling & R-15 in the wall dividing the living space from the unfinished space. The boundary between heated & unheated areas matters more than the headline R value.
Does All Under One Roof build on rural acreage?
Yes. This one sits on 40 acres in Miami County. Rural sites add work rather than remove it: soil analysis before design, approach & finish grades built as part of the contract, & deliveries planned for a site with no hard standing.
Services Behind This Build
More Completed Projects
View All Projects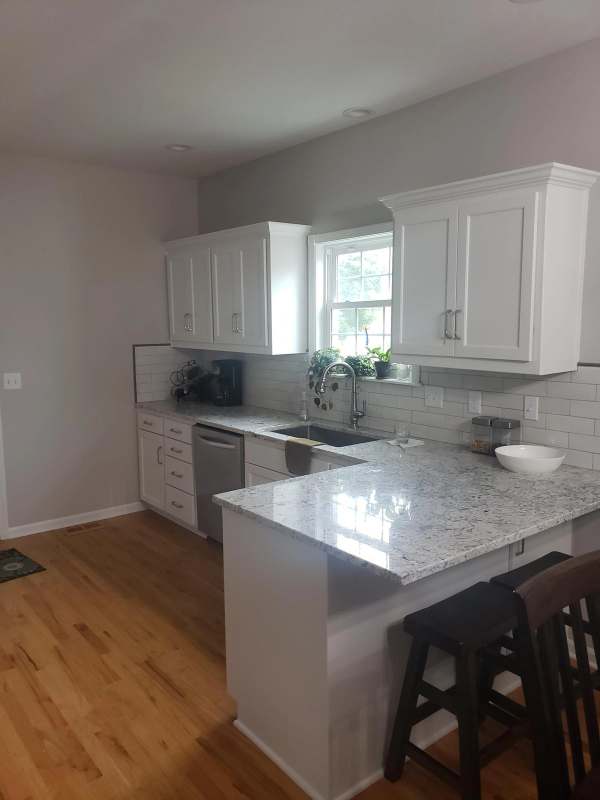
Kitchen Update & Two Bath Remodel, Eudora
Kitchen cabinet refacing with a rebuilt stove wall & new lighting, plus a master bath & hall bath remodel
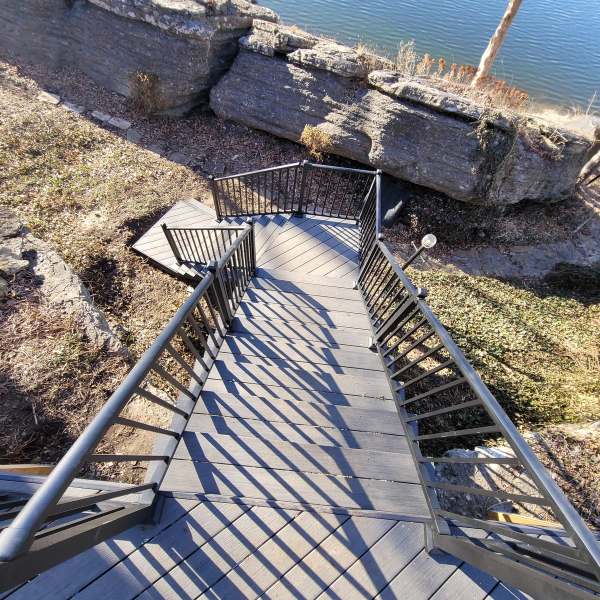
Lakeside Stairway & Landing, Lee's Summit
Composite stairway down a limestone bluff to a lakeside landing, with aluminum rails & step lighting
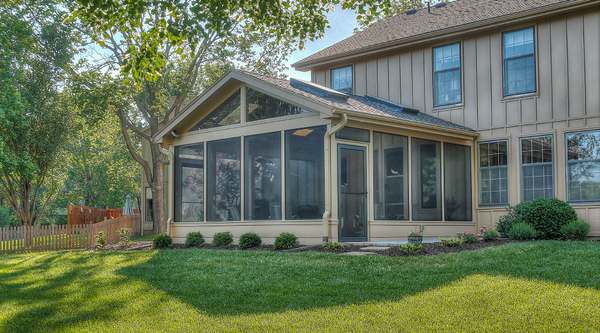
Screened Porch Addition, Overland Park
324 sq ft screened porch addition on an engineered grade beam, with a vaulted ceiling, skylights & paver floor
Construction Consultation
A consultation request begins with a discussion of project scope, permitting, & timeline. All Under One Roof builds across the Kansas City Metro, including Paola.