Parkville
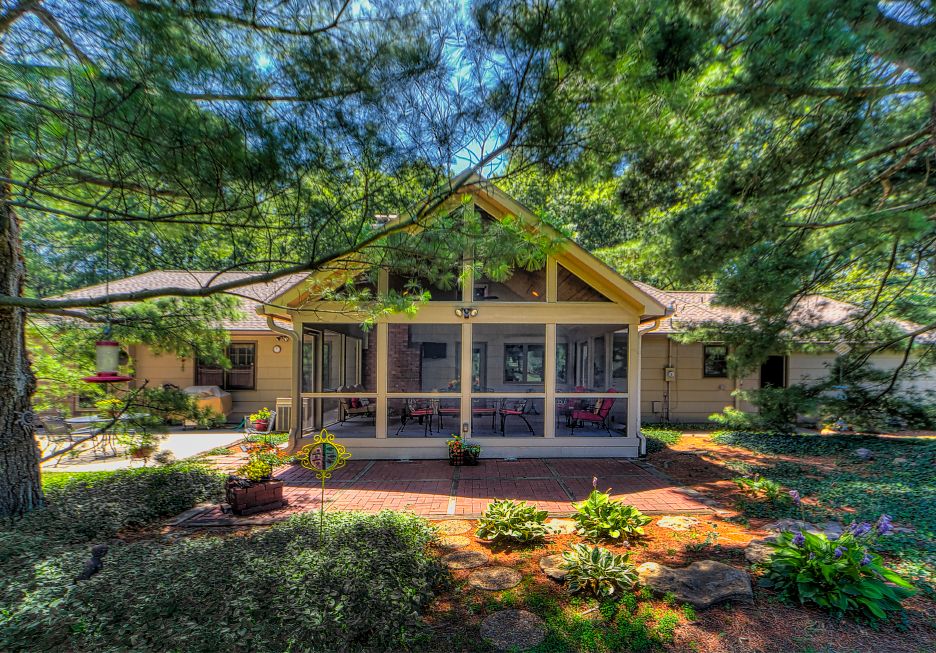
Parkville sits in the Northland with wooded lots and upscale homes that lend themselves to outdoor living, and that is a strength of ours. All Under One Roof designs and builds decks, screened porches, and outdoor spaces that take advantage of Parkville's settings, alongside the interior remodels and additions that round out a home.
Our design, build, and consult model means design, permitting, and construction come from one accountable team. On a sloped or wooded Parkville lot, where a deck or addition has to be engineered for the site, that structural coordination is exactly what protects your investment.
Beyond outdoor living, we take on kitchen and bathroom remodels, additions, and basement finishing throughout Parkville. More than two decades of experience and daily site supervision keep every project on standard.
Ready to make more of your Parkville home and its setting? Request a consultation and we will talk through how to make the most of your property.
Our Services in Parkville
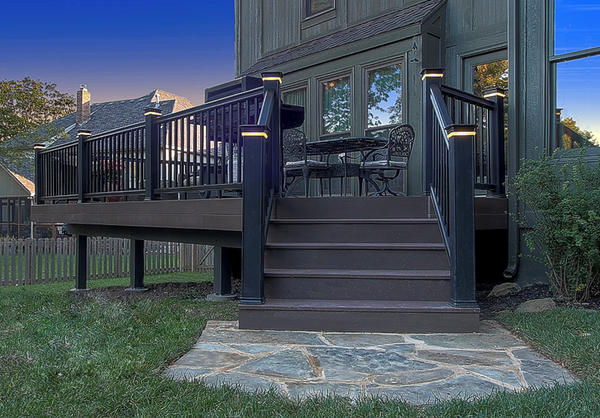
Deck Construction
Expand your entertainment footprint with a custom engineered deck built for longevity and style. We create flawless structural foundations combined with beautiful, low maintenance decking materials.
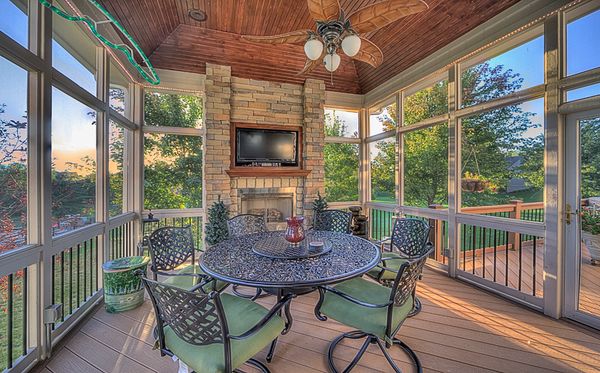
Screened Porches
Bug-free, breezy outdoor living with tongue-and-groove ceilings, fans, and fireplaces — custom screened porches engineered to look original to your home.
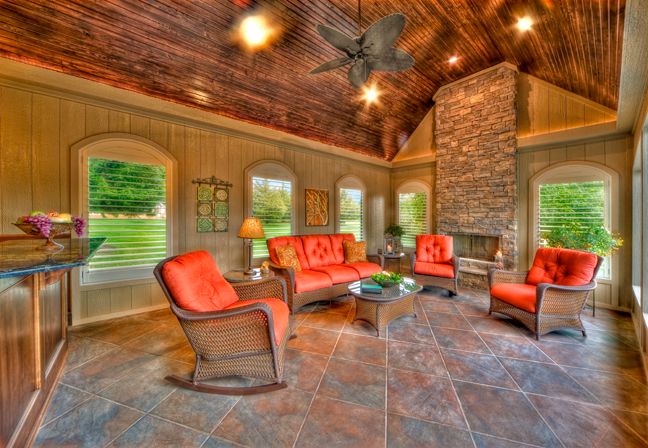
Sunrooms & Three-Season Rooms
Extend your living space year-round with a glass sunroom or three-season room built to match your home across the Kansas City metro.
Frequently Asked Questions
How do I schedule a consultation or architectural drafting?
Start by submitting a consultation request through the site. Bryan will call you to discuss your project and our consultation agreement — a paid professional consultation that covers the on-site visit, design work such as CAD drawings where the job calls for them, and a detailed estimate. When you approve the estimate and wish to proceed, a signed construction agreement and a $100 retainer check secure your spot on our schedule.
Do you handle small home repairs or handyman work?
No. We specialize exclusively in medium-to-large scale structural renovations, custom home additions, comprehensive exterior remodeling, and outdoor living spaces. We do not accept small repair jobs.
Can you build a deck on a sloped or wooded Parkville lot?
Yes. Decks and porches on sloped and wooded lots need to be engineered for the site, and that structural planning is exactly what our team does.
What else do you build in Parkville?
Screened porches, outdoor living spaces, kitchen and bathroom remodels, additions, and basement finishing.
Who handles the engineering?
Our own staff. We employ a licensed architect and a professional engineer, so design and structural work stay in house.
Planning a project in Parkville?
Tell us about your home and goals. Submit a consultation request and Bryan will call you to discuss your project's scope and our consultation process — from the consultation agreement through design, estimate, and construction.
Request Consultation