Prairie Village
Prairie Village is defined by its post-war ranch and Cape Cod homes, and much of the best remodeling work here is about reworking that mid-century footprint for modern life. All Under One Roof knows this housing stock well, from opening up compact original floor plans to adding a second story or expanding the main level.
These projects are as much structural as cosmetic, which is where our design-build model earns its keep. We handle the engineering, permitting, and construction together, so a pop-top addition or an open-concept remodel is planned properly from the foundation up rather than improvised on site.
Beyond additions, we regularly take on kitchen and bathroom remodels, basement finishing, and outdoor living projects throughout Prairie Village. With more than two decades of experience and daily site supervision, every job is held to the same standard of craftsmanship and communication.
Thinking about updating your Prairie Village home? Request a consultation and we will walk you through a realistic scope, budget, and timeline.
Our Services in Prairie Village

Room Additions
Seamlessly integrate new square footage into your existing floor plan to accommodate your growing needs. We ensure the structural lines, roofing, and finishes perfectly match your current home.
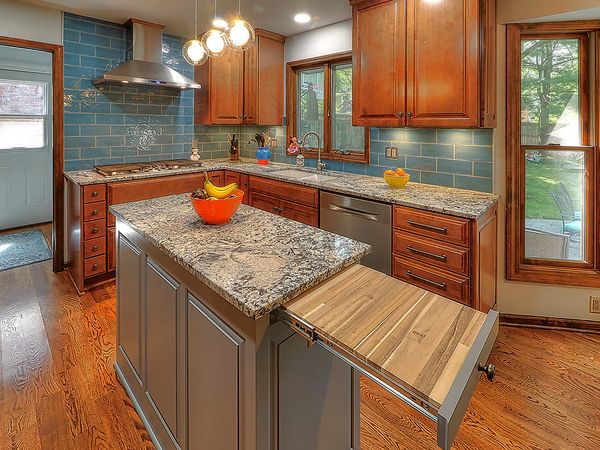
Kitchen Remodeling
Revitalize the heart of your home with a custom kitchen renovation focused on flow, function, and elite finishes. From structural changes to cabinetry upgrades, we deliver cooking spaces you will love.
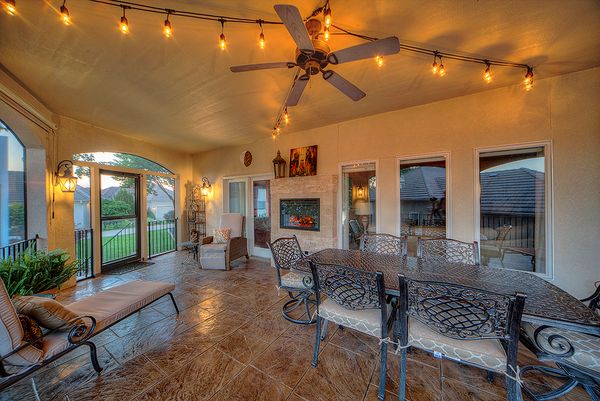
Open Concept Remodeling
Maximize your home's footprint by removing restrictive walls and opening up sightlines across living areas. Our team safely manages load bearing structural modifications to modernize your interior flow.
Frequently Asked Questions
How do I schedule a consultation or architectural drafting?
Start by submitting a consultation request through the site. Bryan will call you to discuss your project and our consultation agreement — a paid professional consultation that covers the on-site visit, design work such as CAD drawings where the job calls for them, and a detailed estimate. When you approve the estimate and wish to proceed, a signed construction agreement and a $100 retainer check secure your spot on our schedule.
Do you handle small home repairs or handyman work?
No. We specialize exclusively in medium-to-large scale structural renovations, custom home additions, comprehensive exterior remodeling, and outdoor living spaces. We do not accept small repair jobs.
Can you add a second story to a Prairie Village ranch?
Yes. Second story additions are one of the most popular ways to get more space here without moving. We handle the engineering, permits, and construction so the addition is planned properly from the foundation up.
What other projects do you build in Prairie Village?
Open concept remodels, kitchen and bathroom updates, basement finishing, and outdoor living spaces. Much of our work here reworks the original post war floor plan for modern living.
Are these projects structural?
Often, yes. Opening up a compact floor plan or adding a story is as much structural as cosmetic. Our staff includes a licensed architect and a professional engineer, so that work is planned correctly.
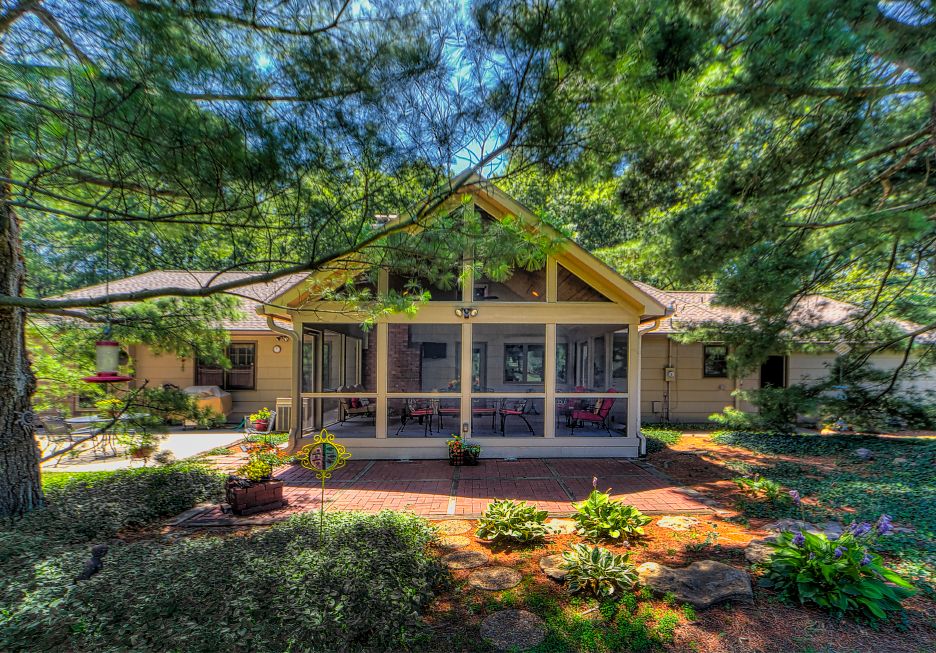
Planning a project in Prairie Village?
Tell us about your home and goals. Submit a consultation request and Bryan will call you to discuss your project's scope and our consultation process — from the consultation agreement through design, estimate, and construction.
Request Consultation