
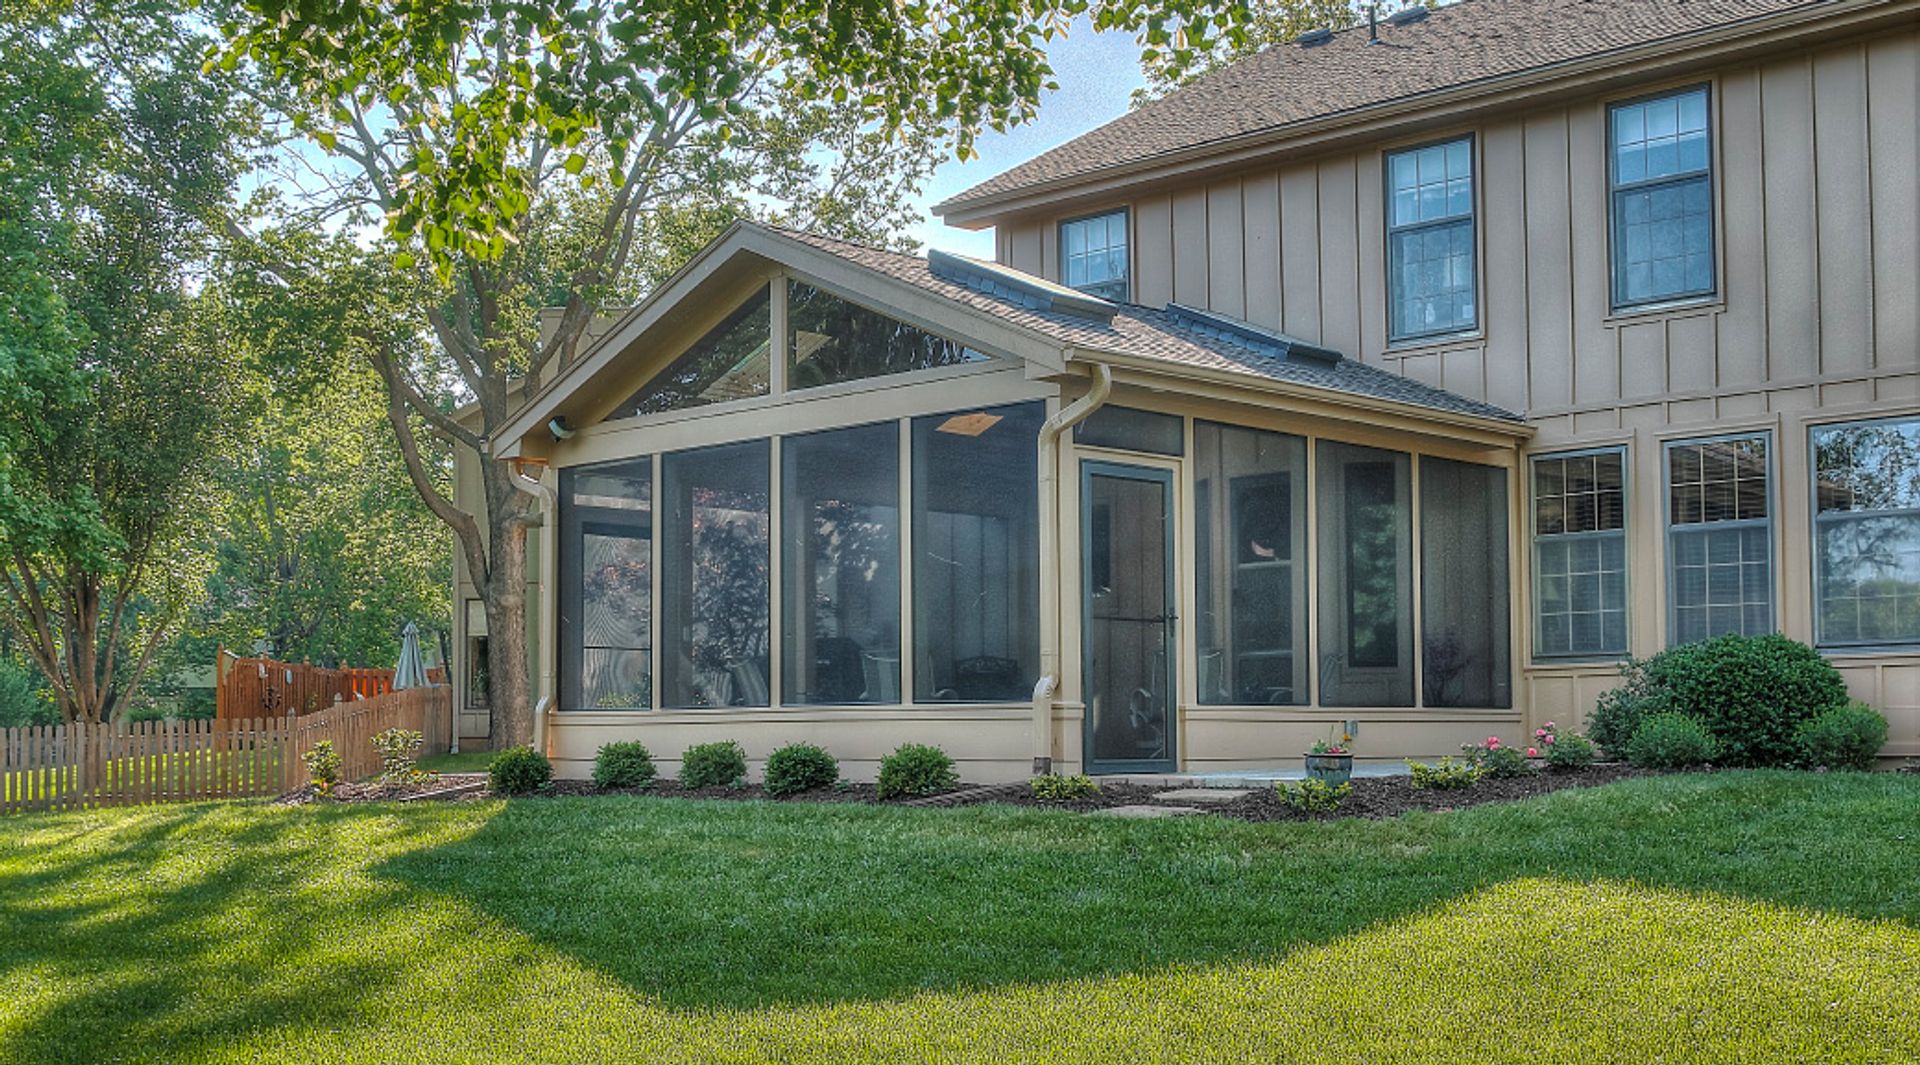
Screened Porch Addition, Overland Park
Project Specifications
Verified operational data points & build metrics.
Project Story
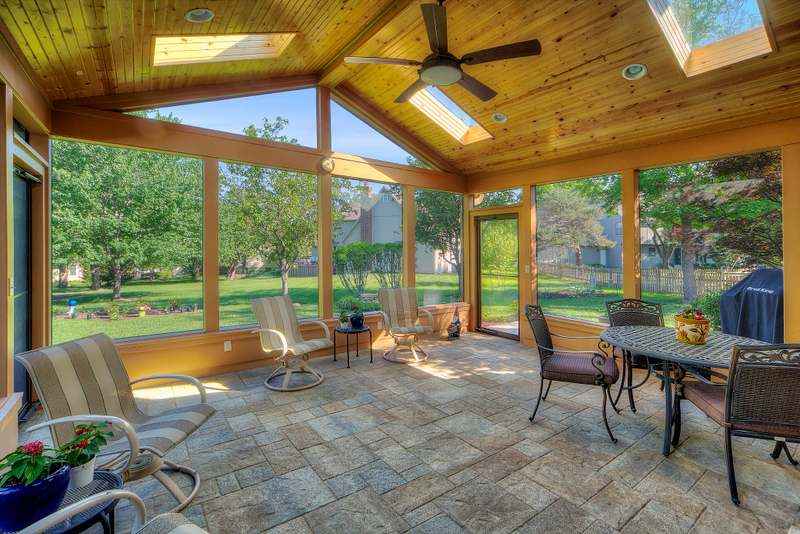
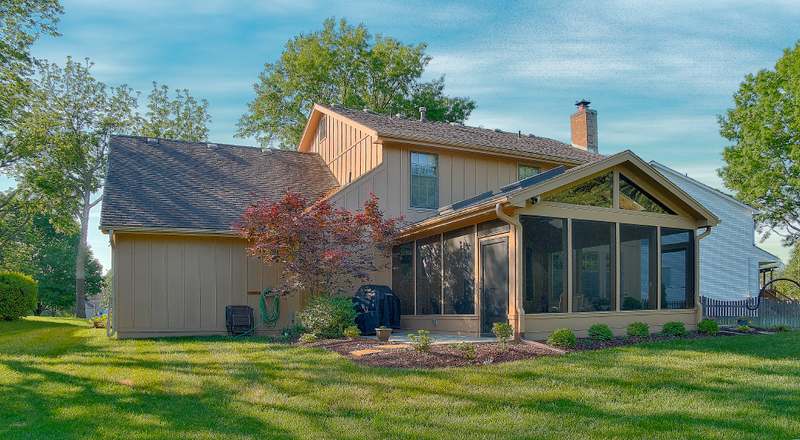
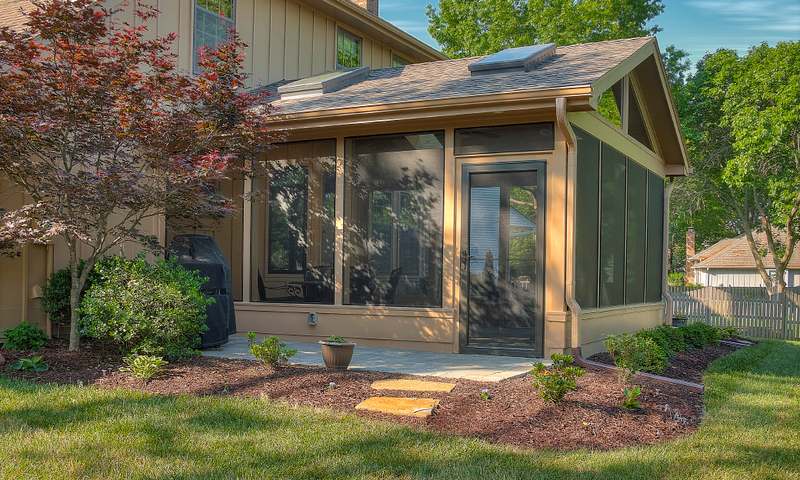
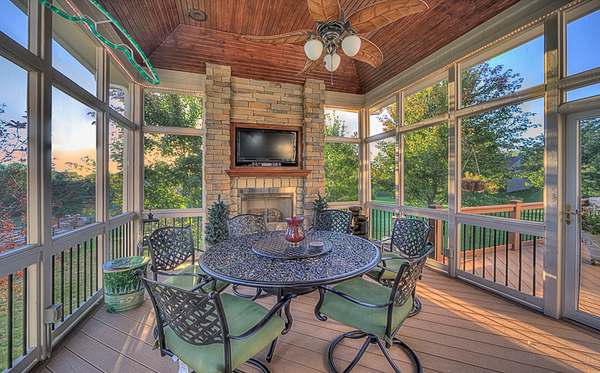
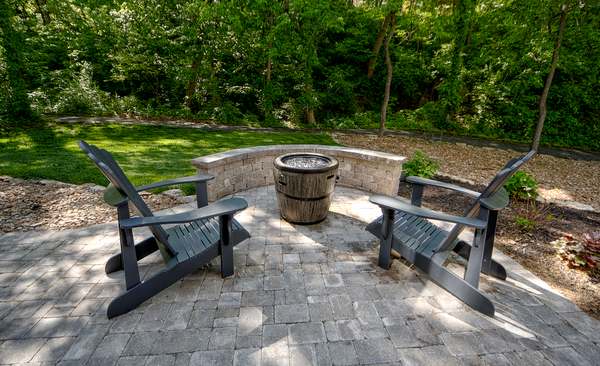
All Under One Roof designed & built a 324 square foot screened porch addition on the back of an Overland Park home: 18 by 18 feet, with a vaulted tongue & groove ceiling, skylights, a paver floor & a matching paver patio outside. The porch was engineered & permitted through the City of Overland Park in 2017.
Drawn with the homeowners
The design went through several rounds in 2016, with the homeowners marking up each set, before final drawings with construction details were issued. Engineering followed in March 2017 with a foundation plan, a grade beam drawing & roof framing, & the contract was signed in June 2017.
A grade beam under the porch
The porch sits on a reinforced concrete grade beam, specified at 12 inches wide by 36 inches deep in 4,000 psi air entrained concrete & doweled into the existing house foundation, with a short stem wall above it to keep the framing off grade. A drain pipe runs through the grade beam & out to daylight, so water that reaches the porch floor has somewhere to go.
Framing & roof
The new roof ties into the house on a double LVL ridge beam, which meant removing the old roof over the kitchen bay window & reworking the siding around it. Rafters are 2x6 Douglas fir at 12 inch centers, with ice & water shield across the entire roof deck, shingles matched to the house & fixed Velux skylights with Low E glass. Inside, the ceiling is tongue & groove pine, & the posts, beams & chair rail are smooth cedar. New siding & trim match the house.
Floor & screens
The floor is concrete pavers on compacted gravel & a sand bed, laid to a 1 percent fall, with floor drains at the low edge tied into the drainage under the pavers. The walls use a tensioned screen panel system rather than stapled fiberglass screen, split at the cedar chair rail into upper & lower sections. Two full view storm doors open to the yard, & the gable end is glazed with clear polycarbonate above the screens.
Power & light
The porch has a ceiling fan with a light kit, dimmable recessed lights, outlets & a TV connection, plus flood lights & soffit lights over the outside patio, each on its own switch.
Completed Work

Frequently Asked Questions
How does the consultation process work?
Our consultation process starts by the clients filling out our consultation request form. We then call you to talk through your project. If the project requires a site visit with any of our consulting staff, such as our architect, engineer, or interior designer, we will likely request a consultation agreement to be signed & approved, & that site visit work is billed at $85 an hour. If you can provide site photos & measurements, or your own CAD drawing, we are glad to review it without a site visit.
Does All Under One Roof take small jobs?
Yes. All Under One Roof takes jobs of any size, from small jobs through to structural renovations, custom home additions, exterior remodeling & outdoor living spaces. Every job starts the same way, with the consultation request form.
Does a screened porch addition need a foundation?
A roofed porch attached to the house does. This one sits on a reinforced concrete grade beam 12 inches wide & 36 inches deep, doweled into the existing foundation, with a stem wall to keep the framing off grade.
Does a screened porch need a permit in Overland Park?
A roofed addition like this one does. This porch was permitted through the City of Overland Park in 2017, with engineered foundation & roof framing drawings.
What screen system holds up best on a porch?
This porch uses a tensioned screen panel system instead of stapled fiberglass screen, with each wall split at the cedar chair rail into upper & lower sections.
Can skylights go in a screened porch roof?
Yes. This porch has fixed Velux skylights with Low E glass, flashed with the manufacturer kit under an ice & water shield membrane, which brings daylight in under the deep roof.
Services Behind This Build
More Completed Projects
View All Projects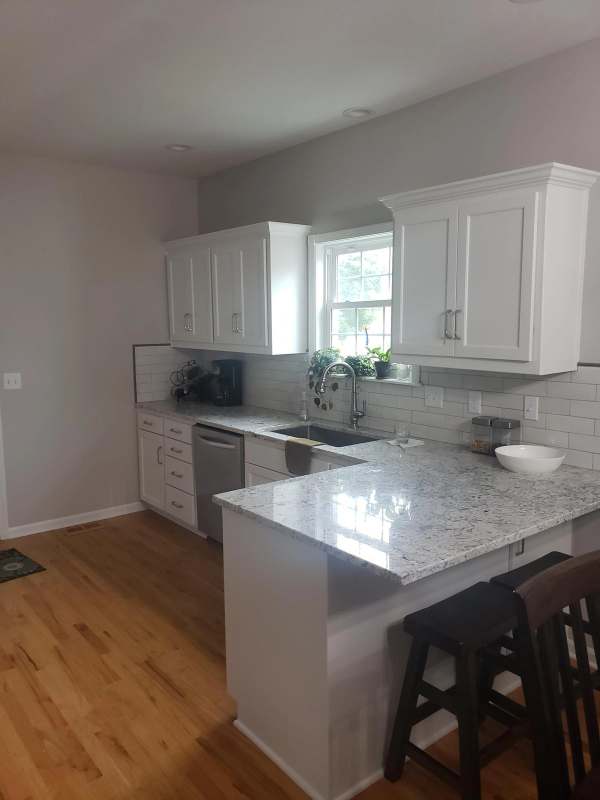
Kitchen Update & Two Bath Remodel, Eudora
Kitchen cabinet refacing with a rebuilt stove wall & new lighting, plus a master bath & hall bath remodel
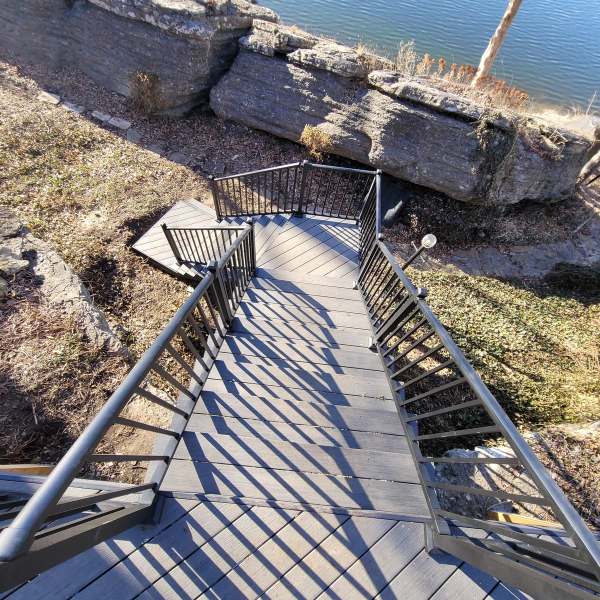
Lakeside Stairway & Landing, Lee's Summit
Composite stairway down a limestone bluff to a lakeside landing, with aluminum rails & step lighting
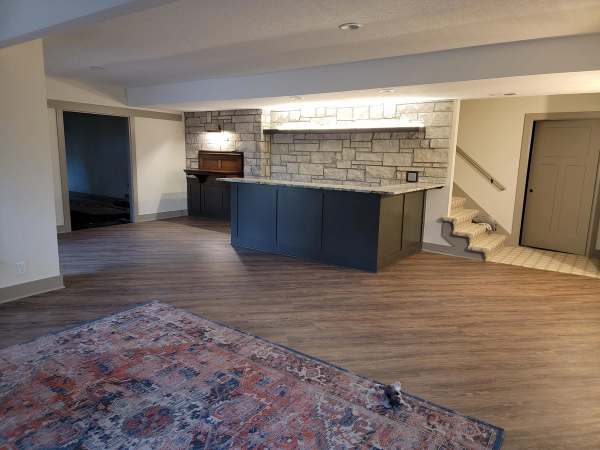
Basement Remodel with Wet Bar, Overland Park
Walkout basement remodel with a new wet bar, stone wall & vinyl plank floors
Construction Consultation
A consultation request begins with a discussion of project scope, permitting, & timeline. All Under One Roof builds across the Kansas City Metro, including Overland Park.