
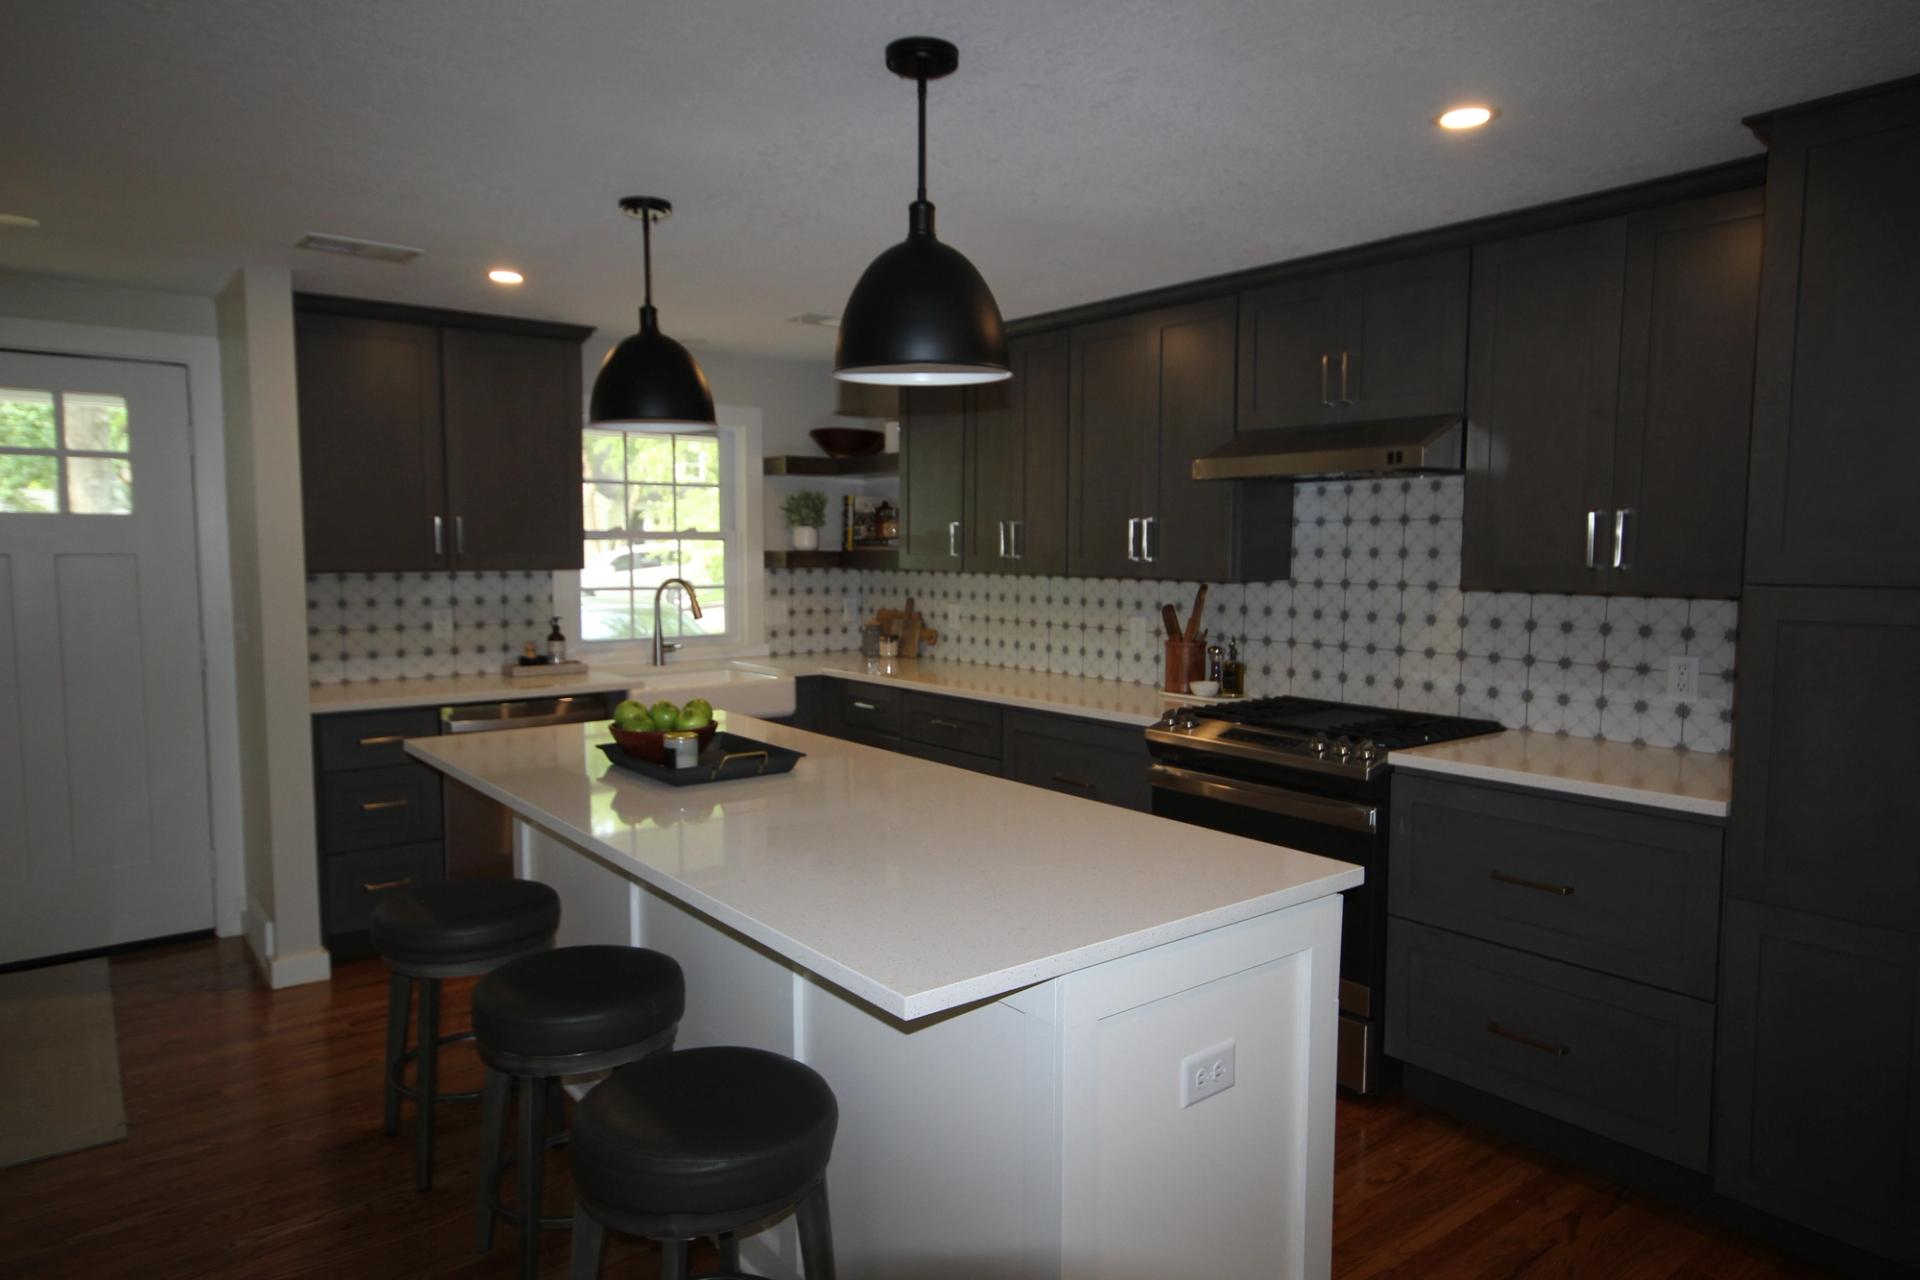
Kitchen, Family Room & Bath Remodel, Prairie Village
Project Specifications
Verified operational data points & build metrics.
Before & After


Project Story
All Under One Roof remodeled the main level of a Prairie Village home: the kitchen, the family room, the living room & the hall bath. The work ran from measured drawings in 2021 through a permitted build that finished in the spring of 2023, with a reframed family room ridge, new windows & a kitchen built around a quartz island.
Drawn before it was priced
The job started with a site measure & existing conditions drawings. Concept plans & massing followed in August 2021, two rounds of revisions in September, & a budget & permit set at the end of that month. The finished set ran to 18 sheets: existing & demolition plans, a site plan, the new main level, an enlarged kitchen plan, a ceiling plan for the island pendants & recessed lights, four elevations & 3D views of the new interior. Every wall that came out & every new window opening was located on paper first.
The family room roof
The family room at the rear of the house is roughly 15 by 16 feet, framed with rafters & a ridge but no ceiling joists. Once it was opened up, the ridge board turned out to be spliced at the midpoint, so nothing continuous spanned wall to wall to resist the outward thrust of the rafters. A licensed engineer inspected the framing on site & sized a replacement beam to span the full 16 feet: a single 1¾ by 14 inch LVL, or two 1¾ by 11¼ inch LVLs. The same visit confirmed the three new double 2x6 headers over the new window & door openings, each spanning 6 feet or less.
A new kitchen
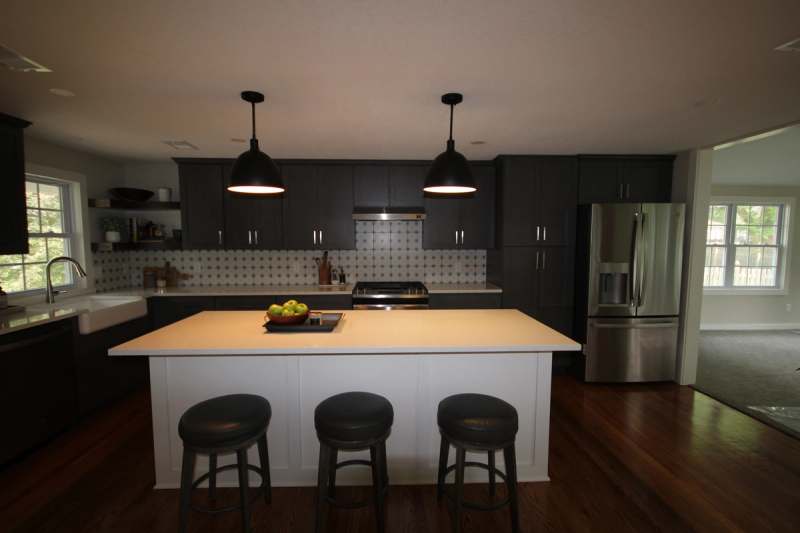
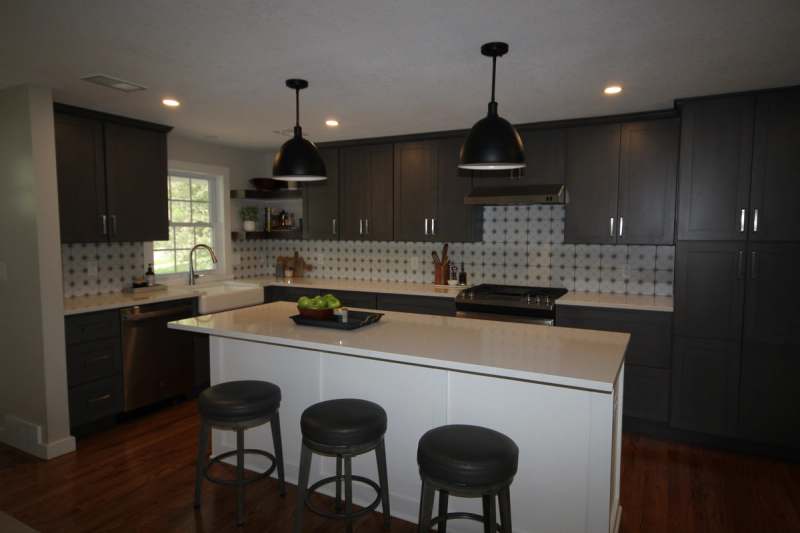
The old oak kitchen came out entirely, along with the wood stove & built in bookshelves in the family room. The new kitchen is laid out around a long quartz island with seating for three under two black dome pendants, with charcoal shaker cabinetry to the ceiling, a patterned tile backsplash, a farmhouse sink under the window & open shelving.
Living room & hall bath
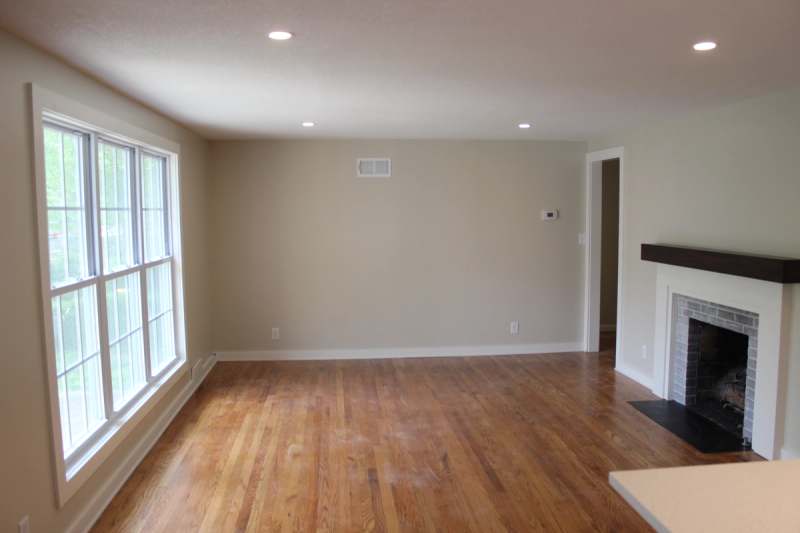
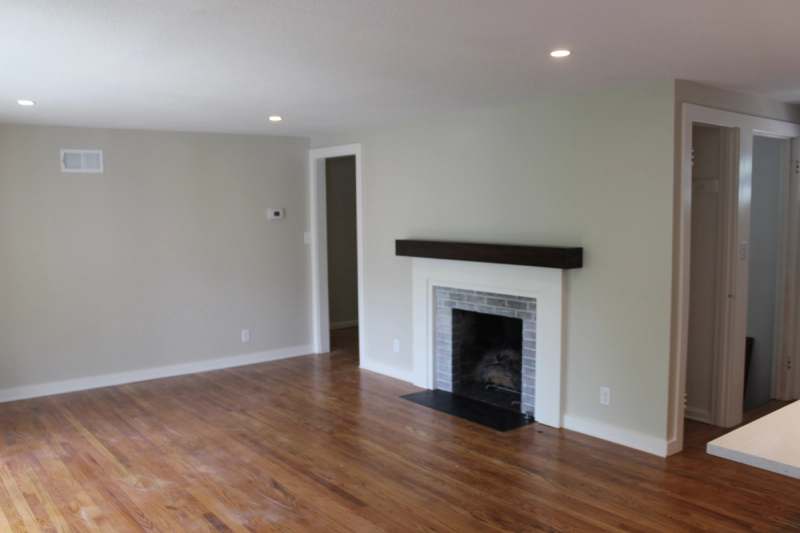
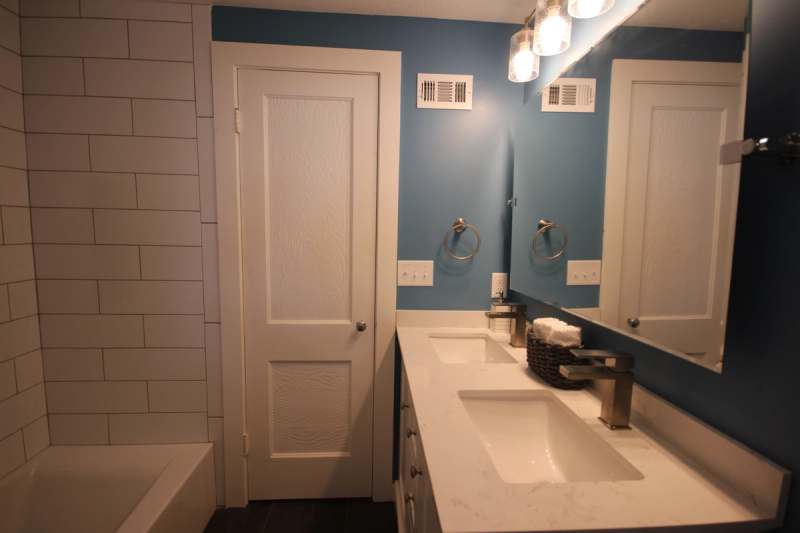
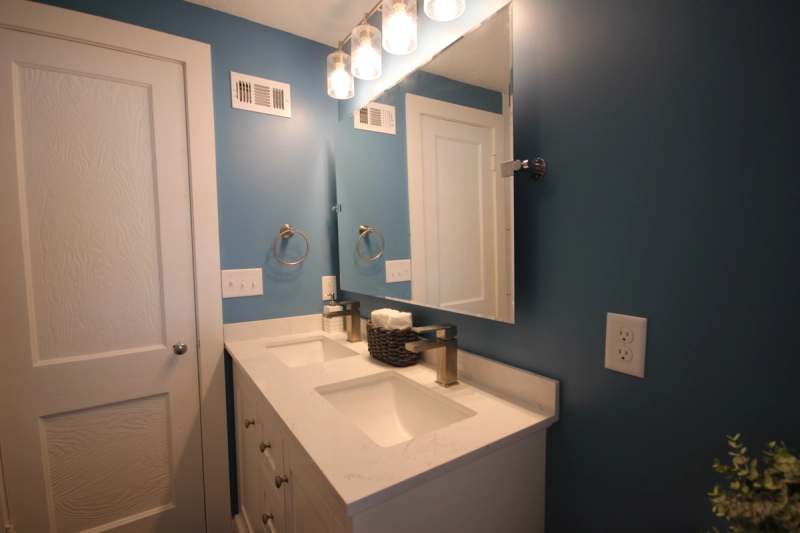
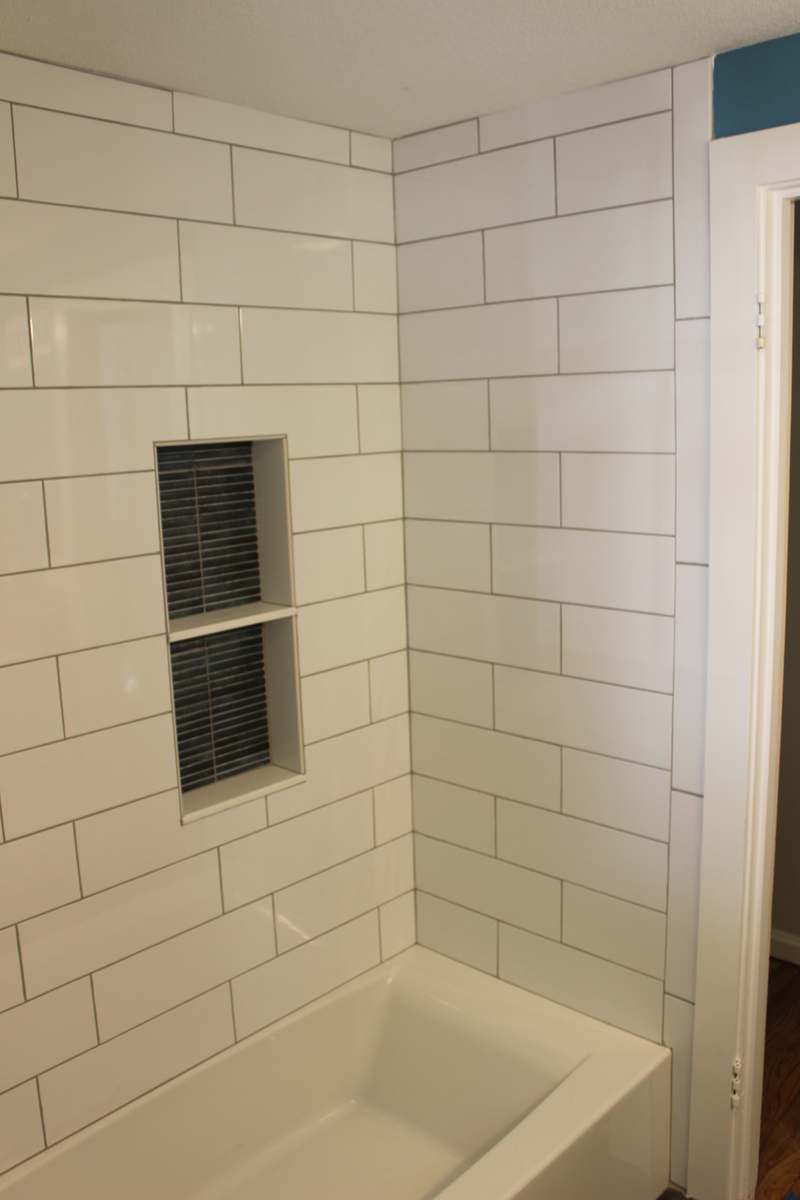
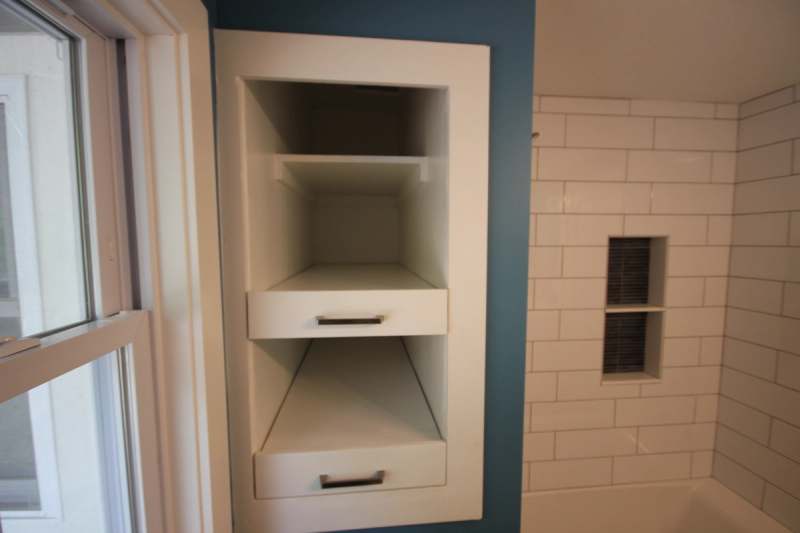
In the living room the oak floors were refinished & the fireplace was refaced with a white surround, gray tile & a dark timber mantel. The hall bath was rebuilt around a double vanity with a quartz top, a tub with white subway tile to the ceiling & a tiled niche, & recessed shelving with pull out drawers built into the wall beside the window.
Windows, siding & the permit
New double hung windows with Low E, argon filled glass & a two panel patio door went into the reworked openings. Where the walls were opened up, the old shake siding was stripped & replaced with lap siding. The remodel was permitted through the City of Prairie Village for the kitchen, family room & living area, with licensed electrical, plumbing & mechanical contractors named on the application.
Completed Work


Frequently Asked Questions
How does the consultation process work?
Our consultation process starts by the clients filling out our consultation request form. We then call you to talk through your project. If the project requires a site visit with any of our consulting staff, such as our architect, engineer, or interior designer, we will likely request a consultation agreement to be signed & approved, & that site visit work is billed at $85 an hour. If you can provide site photos & measurements, or your own CAD drawing, we are glad to review it without a site visit.
Does All Under One Roof take small jobs?
Yes. All Under One Roof takes jobs of any size, from small jobs through to structural renovations, custom home additions, exterior remodeling & outdoor living spaces. Every job starts the same way, with the consultation request form.
Does a remodel that removes walls need an engineer?
It does when a wall or roof member is carrying load. On this Prairie Village remodel a licensed engineer inspected the family room framing on site, confirmed the new window & door headers, & sized a new LVL beam to carry the 16 foot ridge.
Why draw plans before pricing a remodel?
Plans fix what is being built before it is priced. This job went through concept plans, two rounds of revisions & a budget & permit set, so the walls, windows & kitchen layout were settled on paper before demolition started.
Does a kitchen & family room remodel in Prairie Village need a permit?
Work on this scale does. This remodel was permitted through the City of Prairie Village, with the electrical, plumbing & mechanical contractors named on the application.
Can new windows be added to an existing exterior wall?
Yes, with a header sized for the load above each new opening. Three new double 2x6 headers went into this family room, each spanning 6 feet or less, & each was checked by the engineer on site.
Services Behind This Build
More Completed Projects
View All Projects
Kitchen Update & Two Bath Remodel, Eudora
Kitchen cabinet refacing with a rebuilt stove wall & new lighting, plus a master bath & hall bath remodel
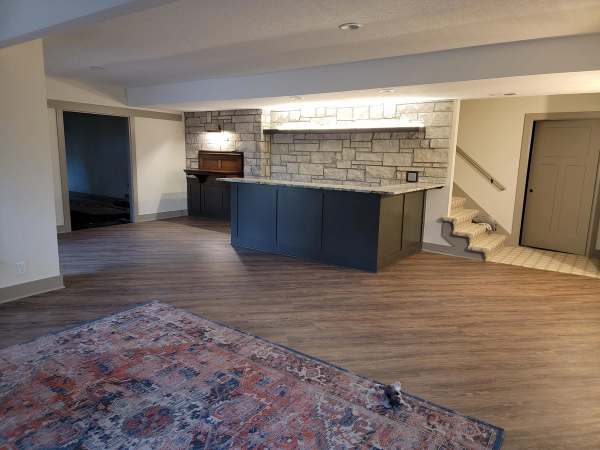
Basement Remodel with Wet Bar, Overland Park
Walkout basement remodel with a new wet bar, stone wall & vinyl plank floors
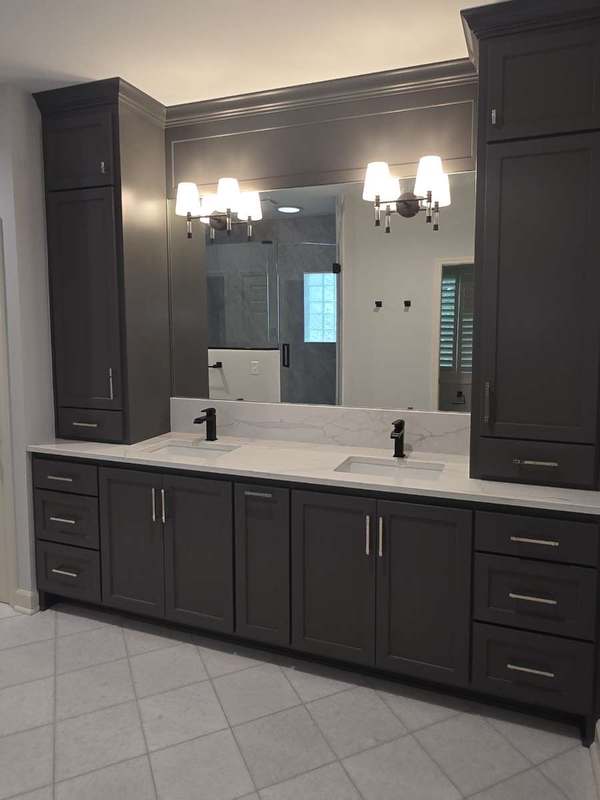
Master Bathroom Remodel, Lenexa
Full bath tear out, walk in shower & heated tile floor
Construction Consultation
A consultation request begins with a discussion of project scope, permitting, & timeline. All Under One Roof builds across the Kansas City Metro, including Prairie Village.