
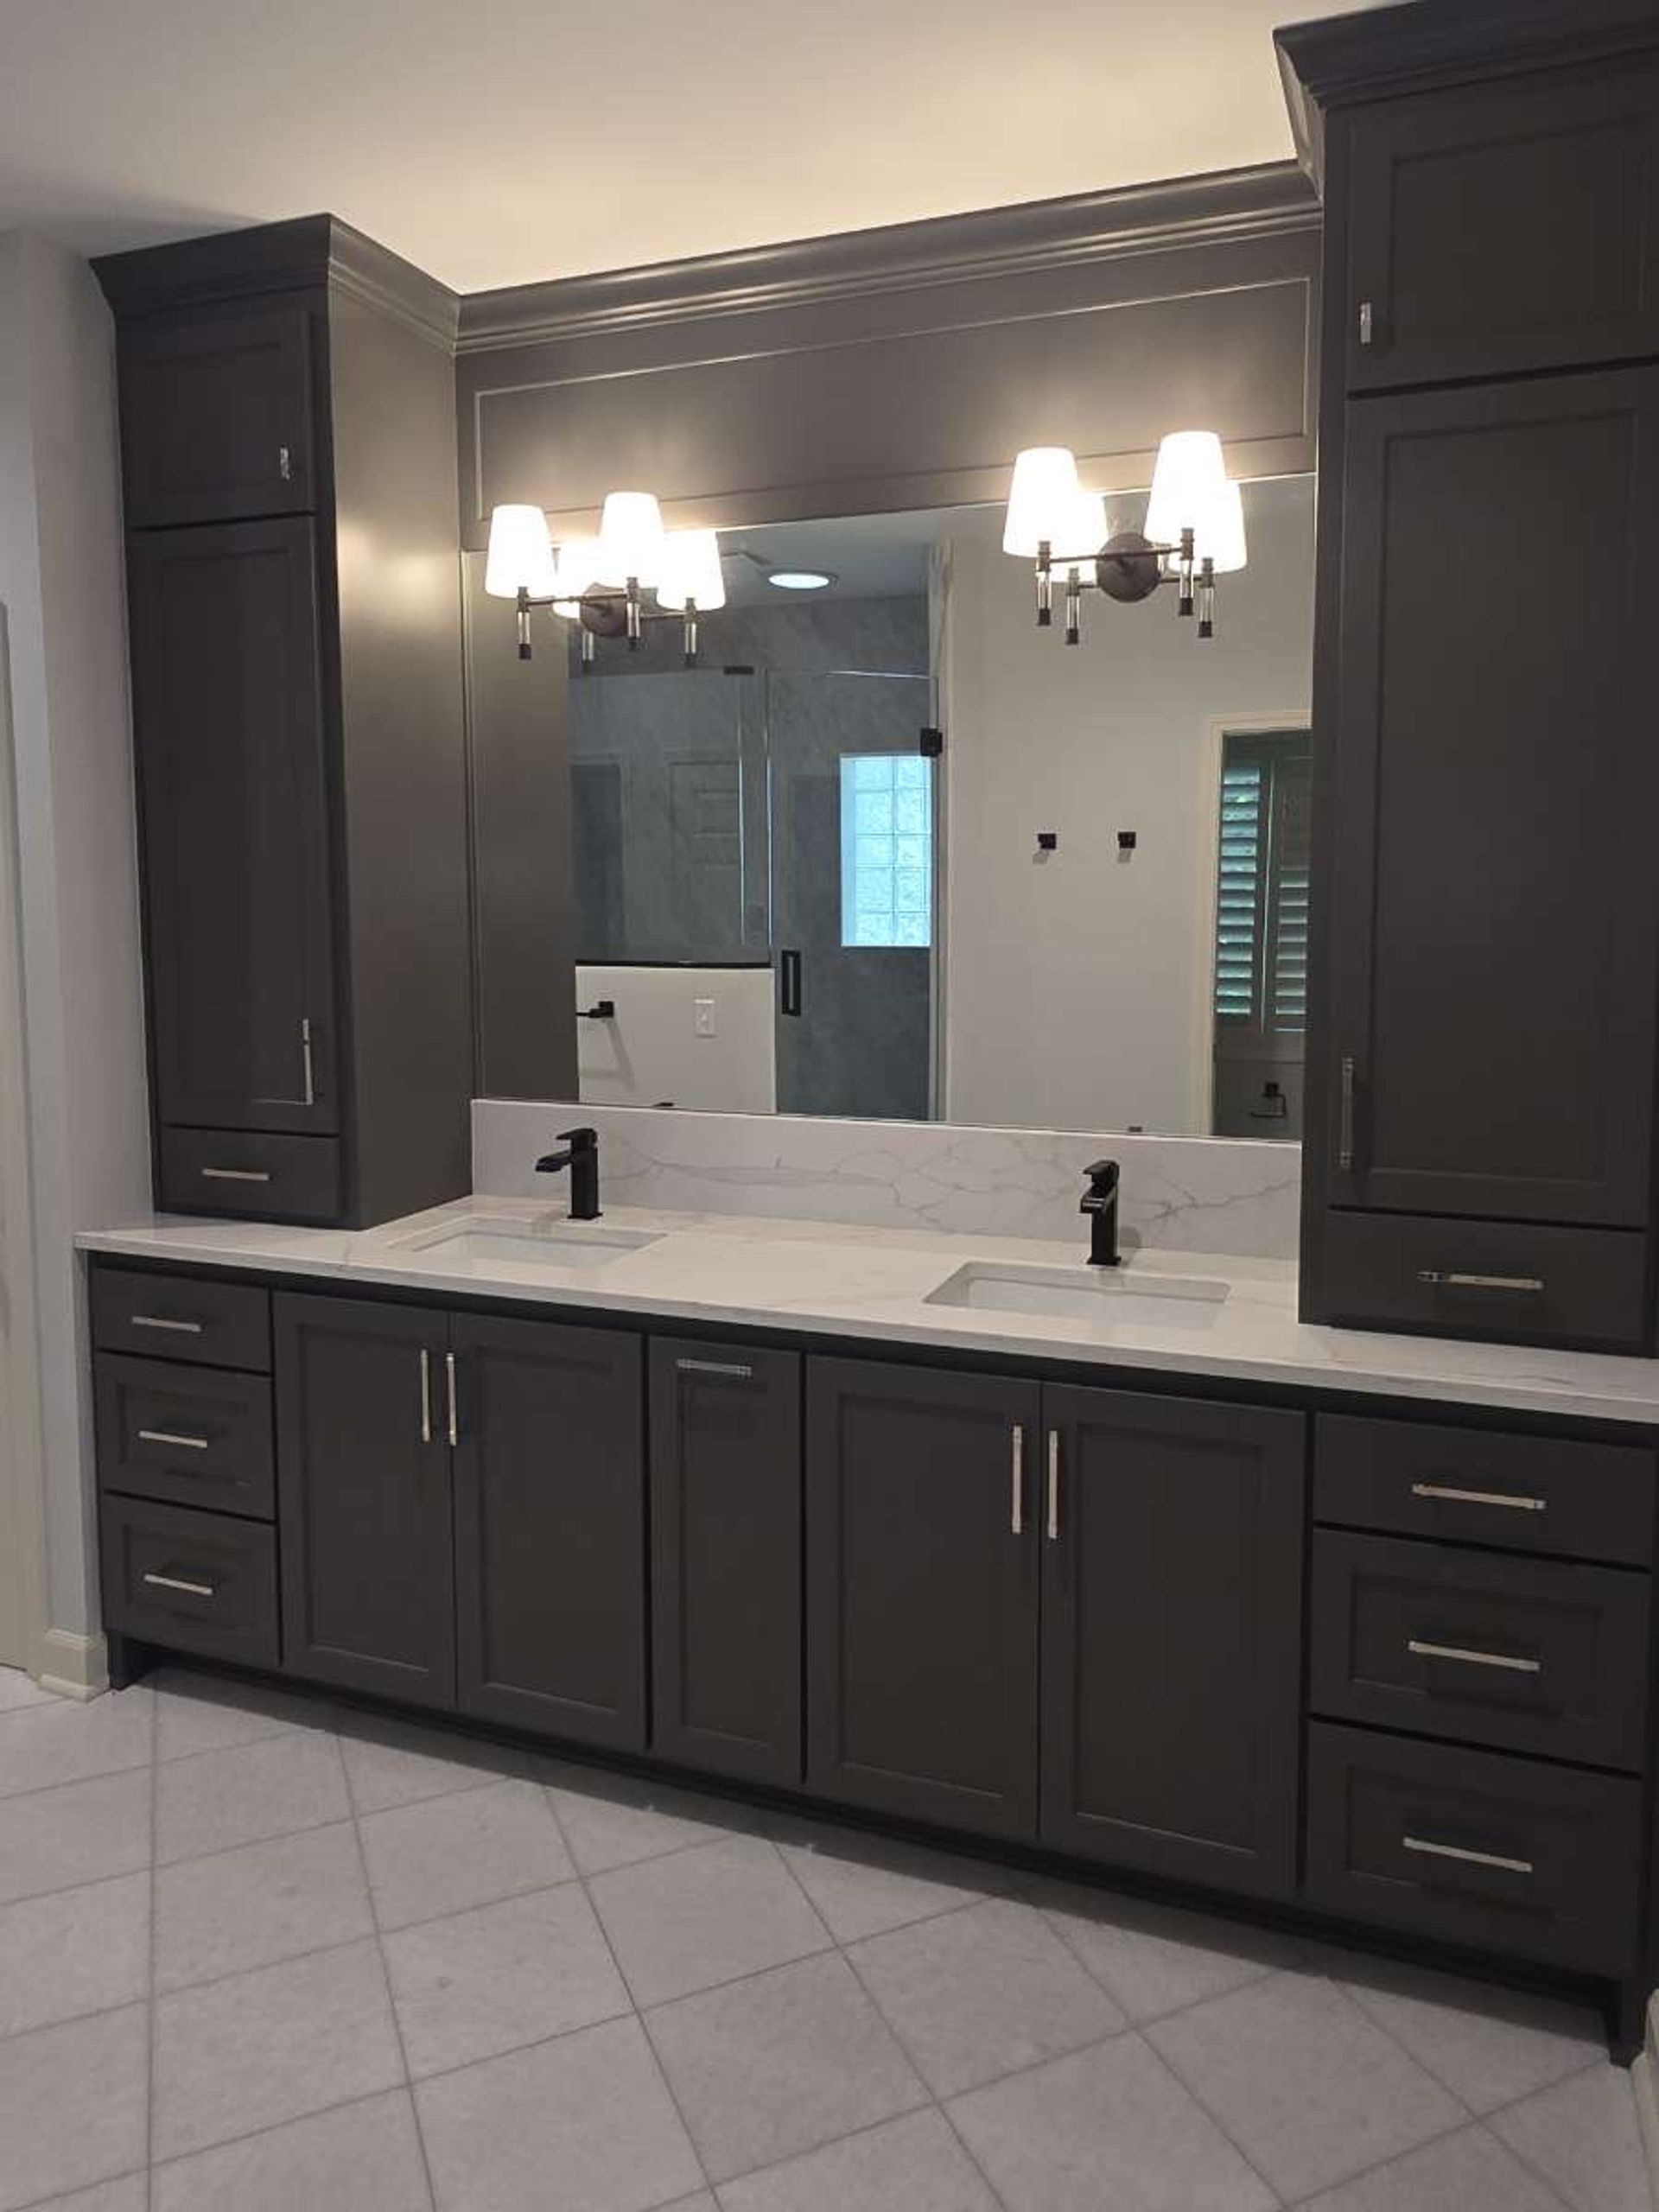
Master Bathroom Remodel, Lenexa
Project Specifications
Verified operational data points & build metrics.
Project Story
All Under One Roof rebuilt the master bathroom of a Lenexa home across roughly nine weeks in the summer of 2026. The room was taken back, the existing wiring demolished & relocated, & the layout rebuilt around a double vanity, a walk in shower & a heated tile floor.
Electrical & floor heat
The rough in stage added a dedicated 20 amp circuit for the in floor heating, GFCI protection at the counter, a GFCI outlet under the sink & switched sconce positions at both the vanity & the linen towers. Demolishing & relocating the existing wiring at that stage is what allowed the outlet, switch & sconce positions to follow the new cabinetry rather than the old layout. At finish, the floor heat controller, the sconces, two 6 inch LED trims & the remaining switches were set.
Shower & tile
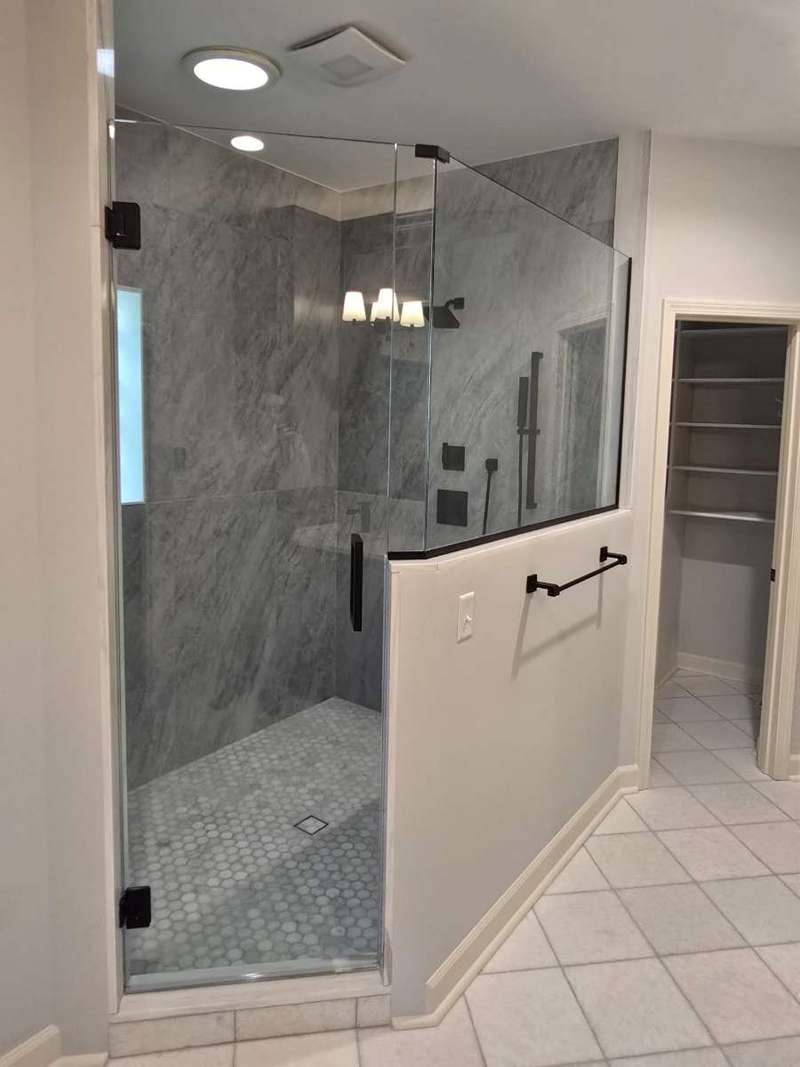
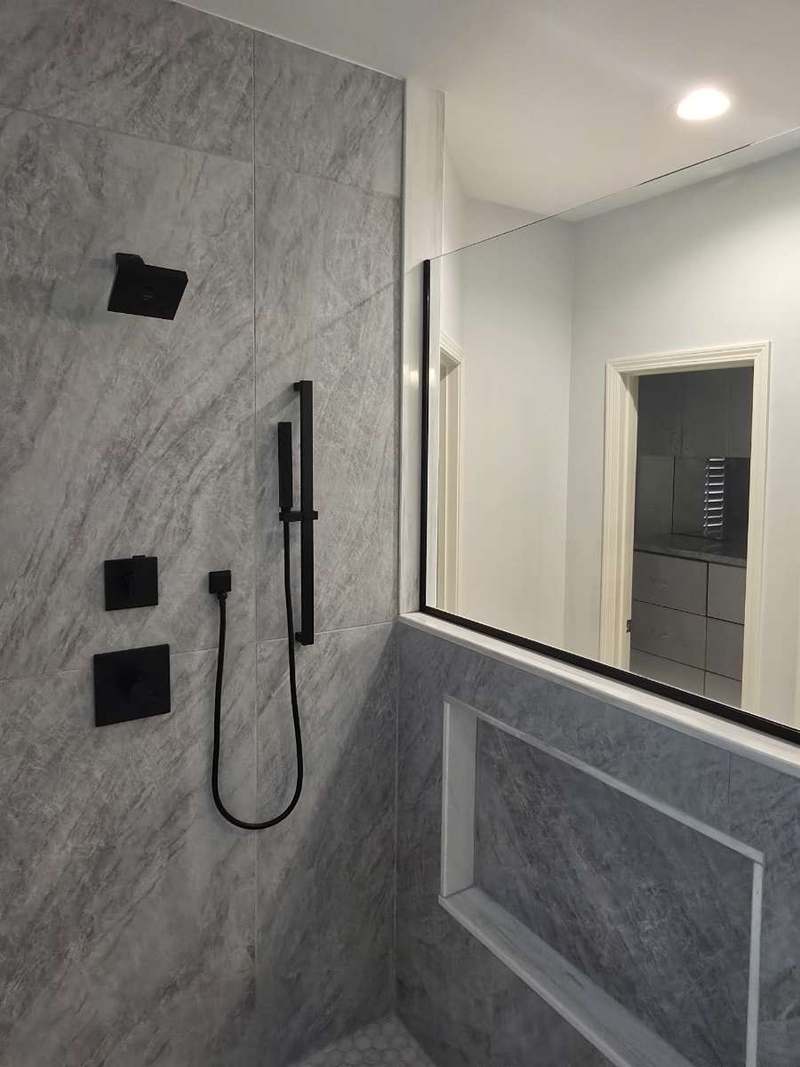
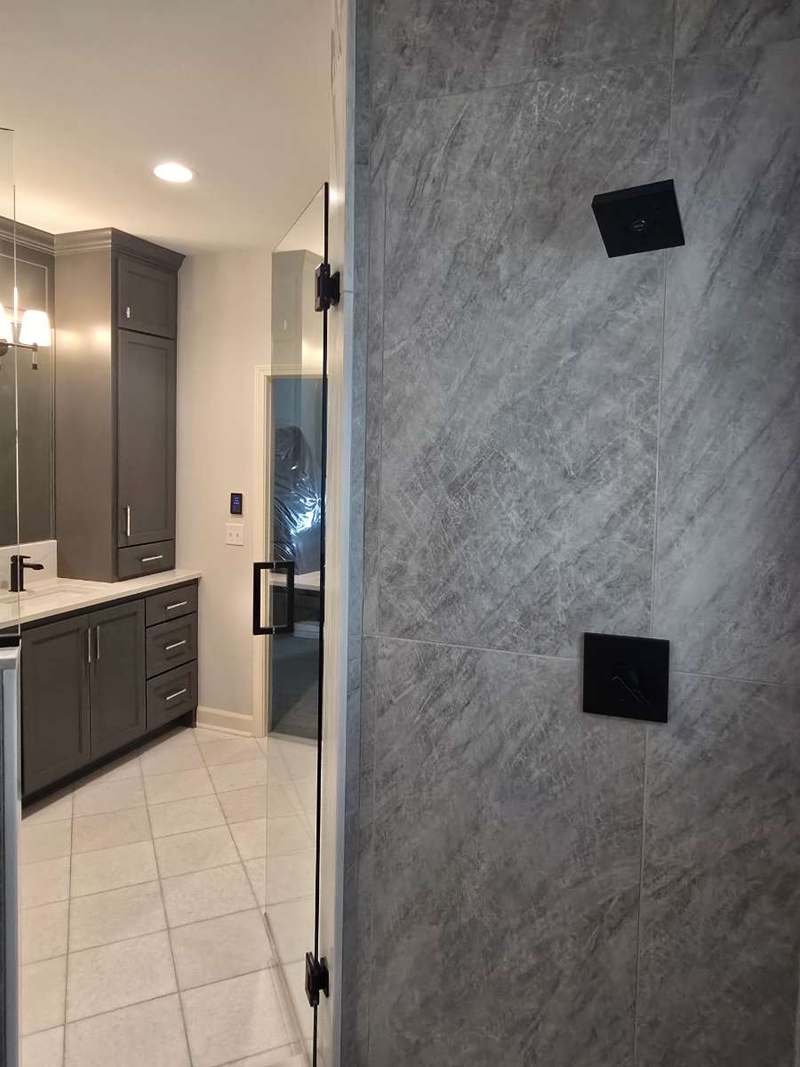
The walk in shower is finished in large format grey porcelain with a marble look face, set over a penny round mosaic floor. A frameless glass enclosure & a tiled knee wall keep the room open rather than closing the shower off as a separate box. The fittings are matte black throughout, including a rain head, a hand shower on a slide bar & separate thermostatic & volume controls.
Vanity & storage
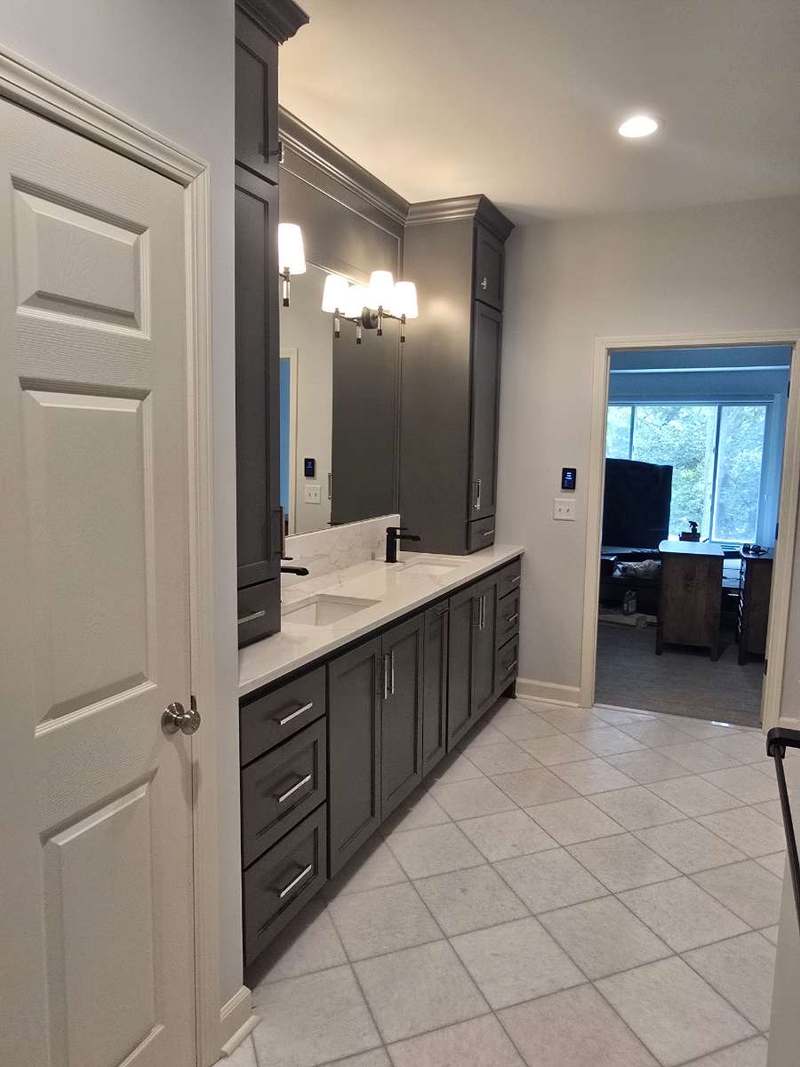
The vanity runs the length of the wall in charcoal shaker cabinetry, with two full height linen towers framing a quartz top & a matching slab backsplash. Two undermount basins sit below matte black faucets, & a framed mirror spans the run between the towers. The adjoining closet was fitted with built in shelving.
Completed Work
Frequently Asked Questions
How does the consultation process work?
Our consultation process starts by the clients filling out our consultation request form. We then call you to talk through your project. If the project requires a site visit with any of our consulting staff, such as our architect, engineer, or interior designer, we will likely request a consultation agreement to be signed & approved, & that site visit work is billed at $85 an hour. If you can provide site photos & measurements, or your own CAD drawing, we are glad to review it without a site visit.
Does All Under One Roof take small jobs?
Yes. All Under One Roof takes jobs of any size, from small jobs through to structural renovations, custom home additions, exterior remodeling & outdoor living spaces. Every job starts the same way, with the consultation request form.
What is involved in adding a heated floor to a bathroom remodel?
In floor heat needs its own dedicated circuit & a controller, & both are set during the electrical rough in before any tile goes down. On this project a dedicated 20 amp circuit was run at rough in & the controller was set at finish, so the heating sat under the tile rather than being retrofitted afterwards.
How long does a full bathroom remodel take?
This bathroom ran roughly nine weeks from electrical rough in through to finish. The schedule is driven by the trade sequence rather than the size of the room: demolition, rough in, tile, cabinetry & counters, then finish electrical & glass. Each stage has to be inspected or cured before the next one starts.
Can the layout of an existing bathroom be changed?
Yes. On this project the existing wiring was demolished, removed & relocated during rough in, which is what allows sconce, switch & outlet positions to be set against the new cabinetry instead of inherited from the previous layout.
Services Behind This Build
More Completed Projects
View All Projects
Construction Consultation
A consultation request begins with a discussion of project scope, permitting, & timeline. All Under One Roof builds across the Kansas City Metro, including Lenexa.