
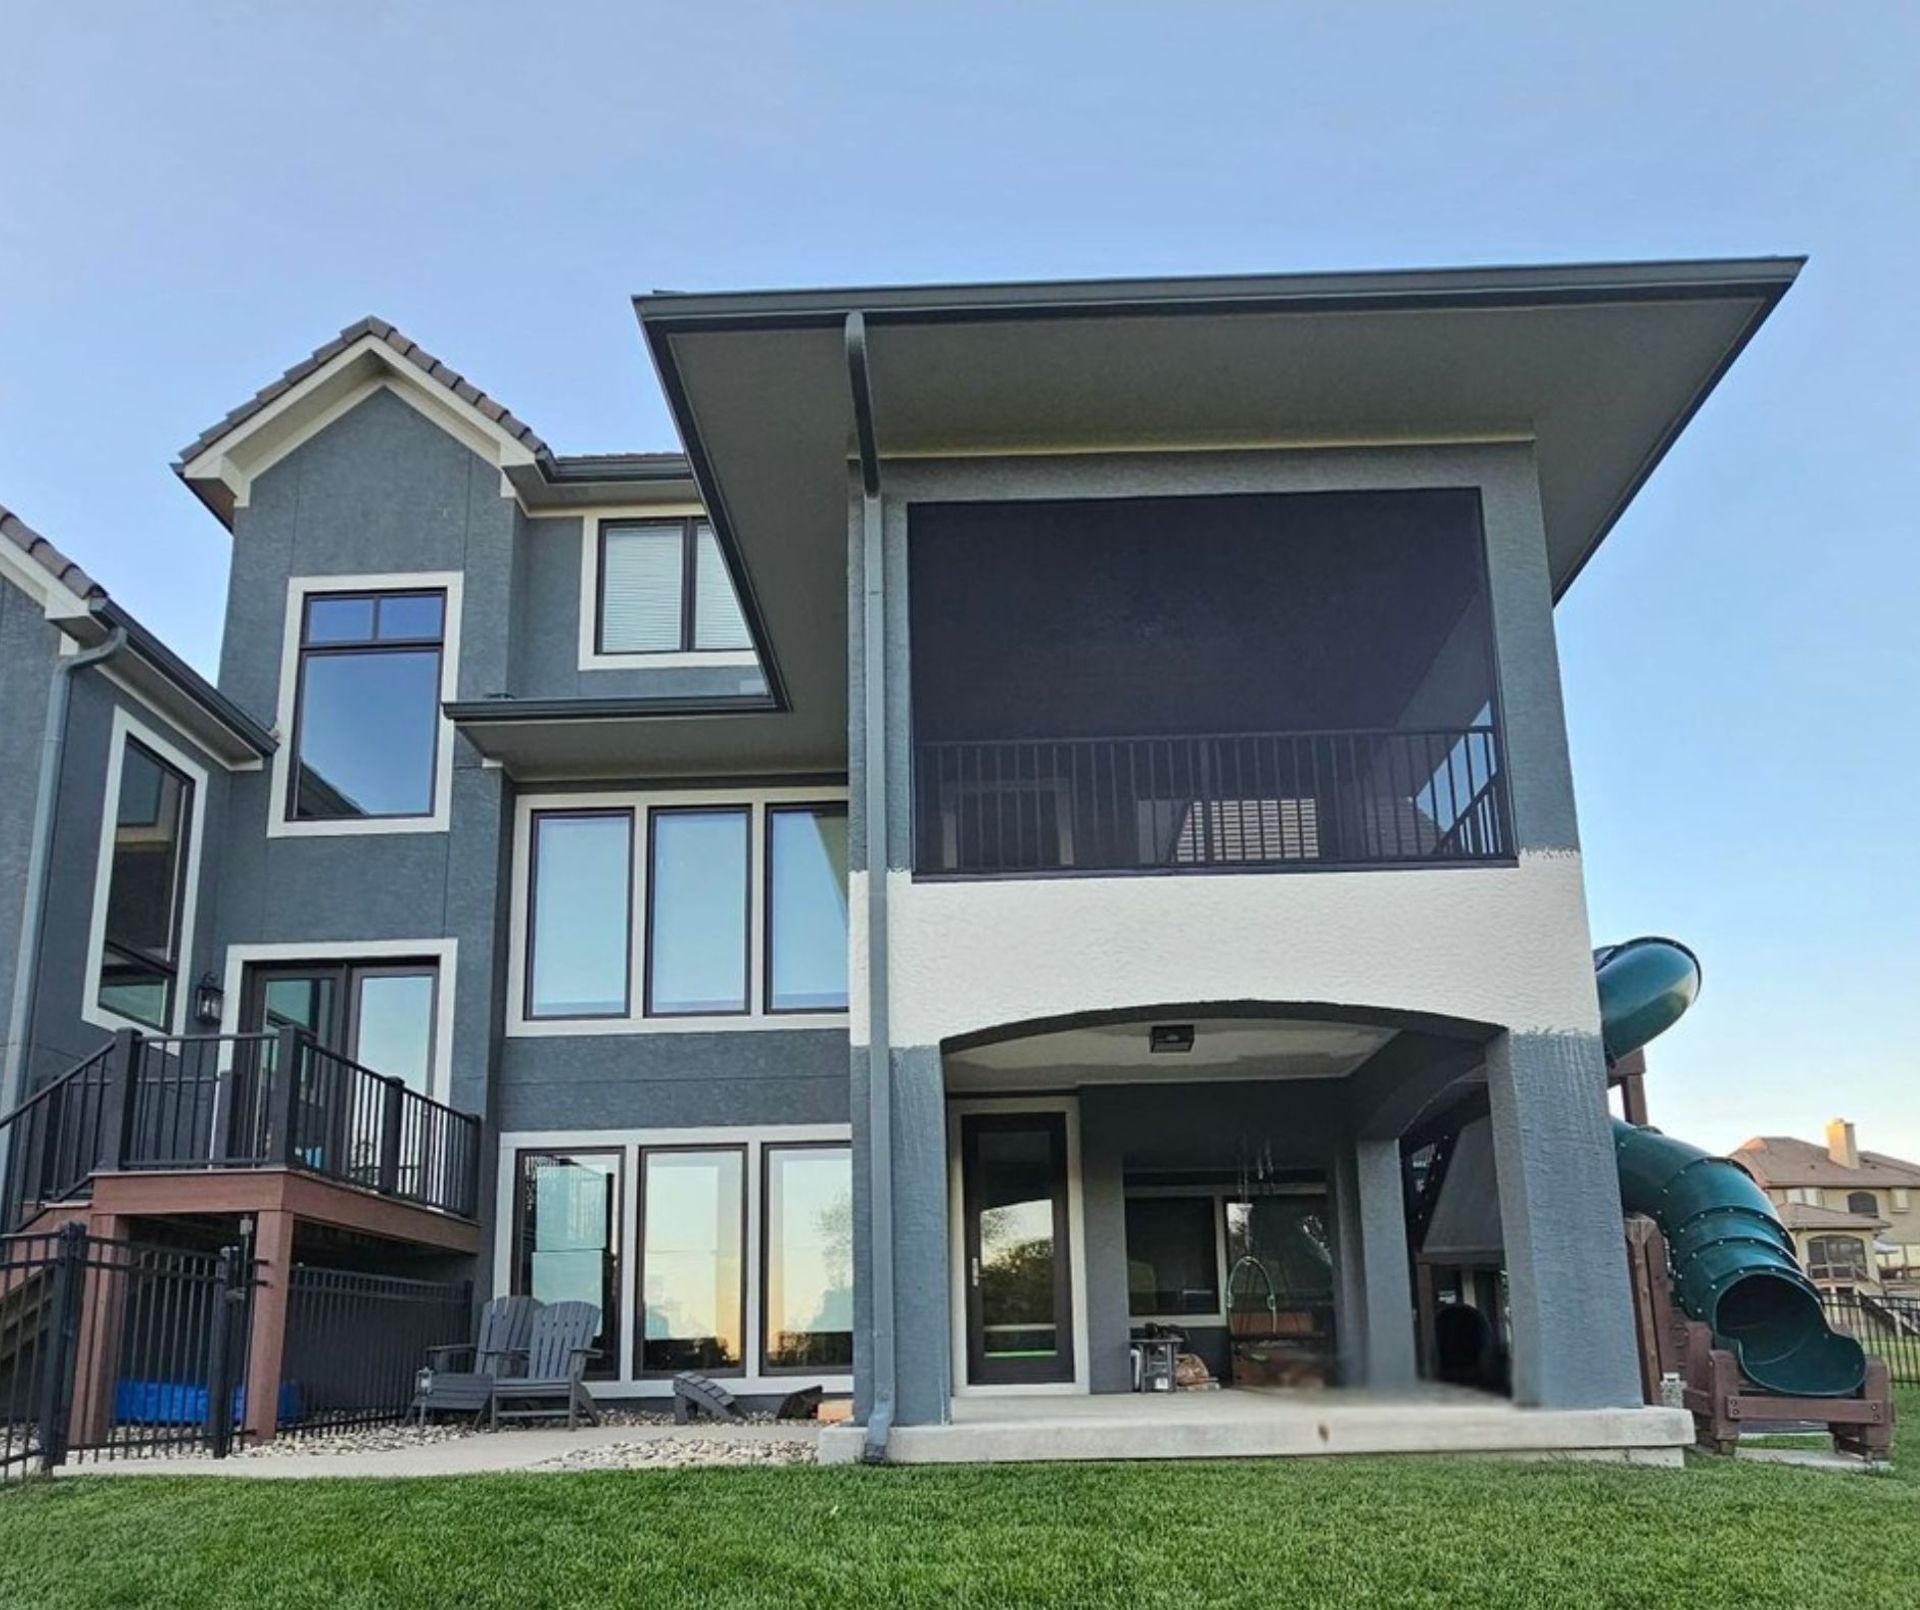
Deck, Screened Porch & Sunroom Floor, Olathe
Project Specifications
Verified operational data points & build metrics.
Project Story
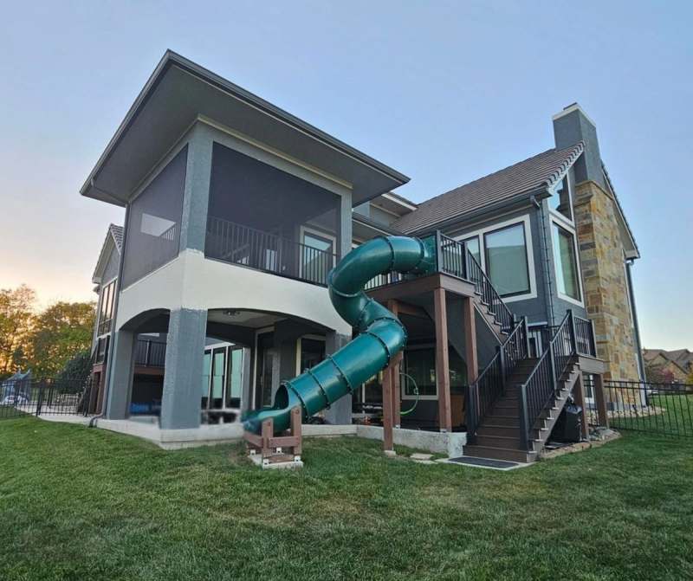
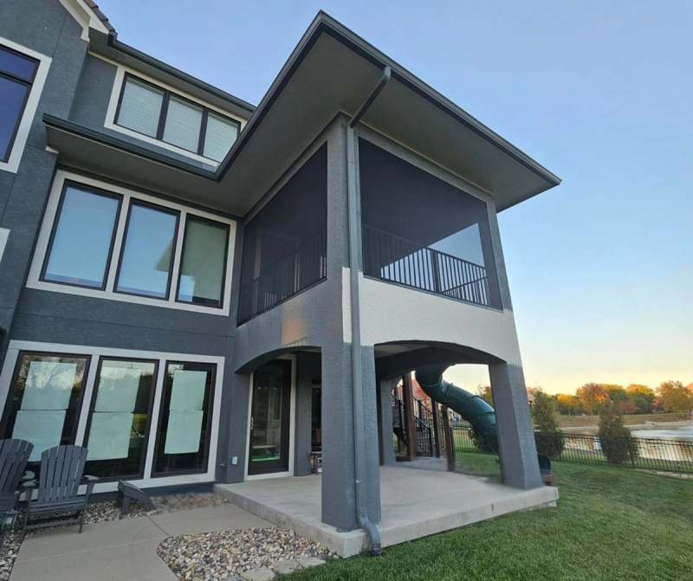
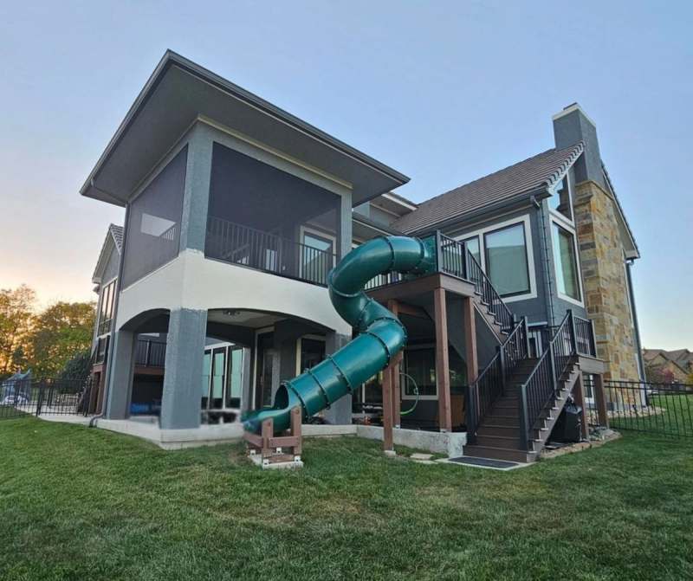
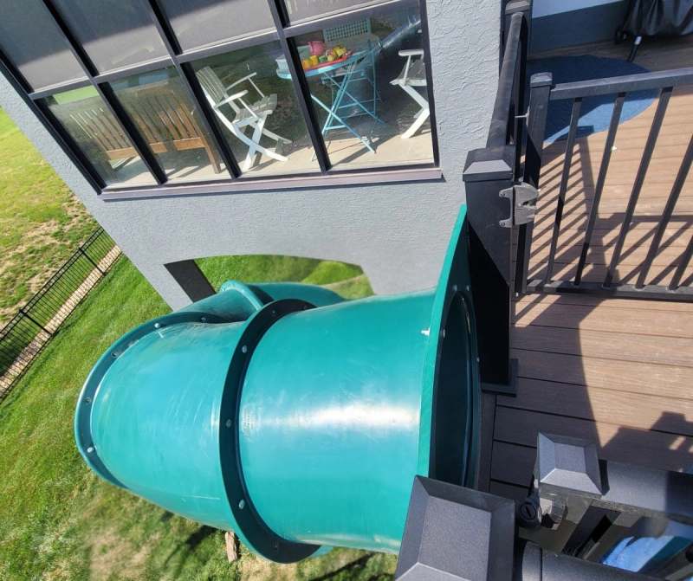
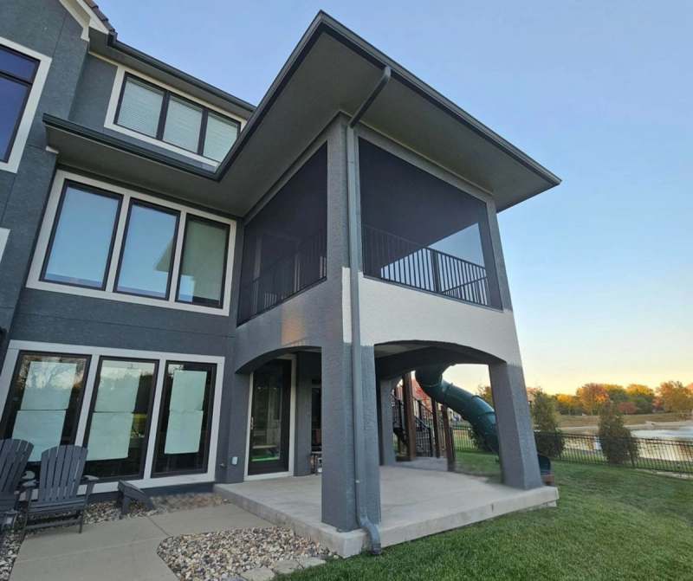
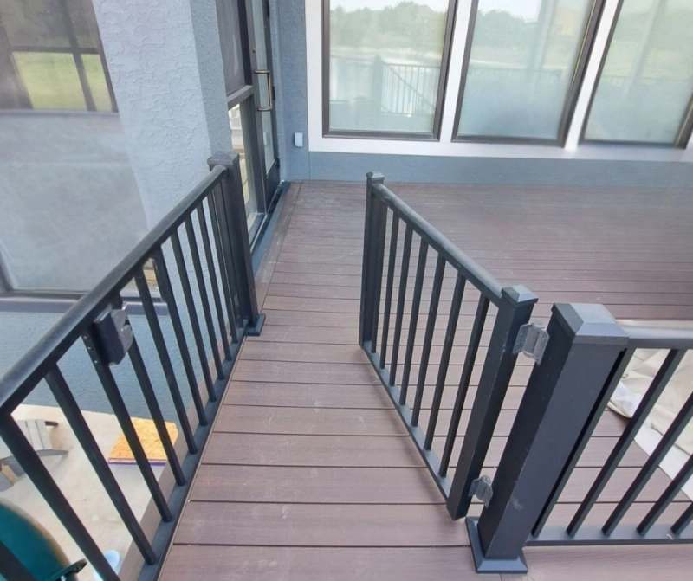
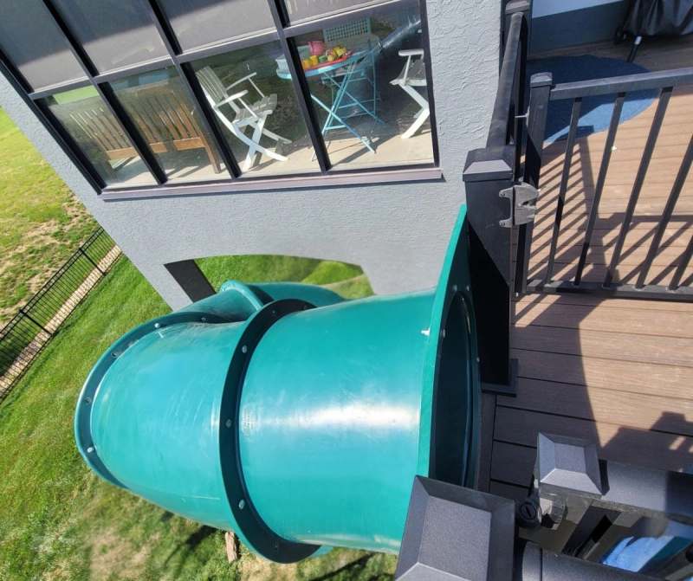
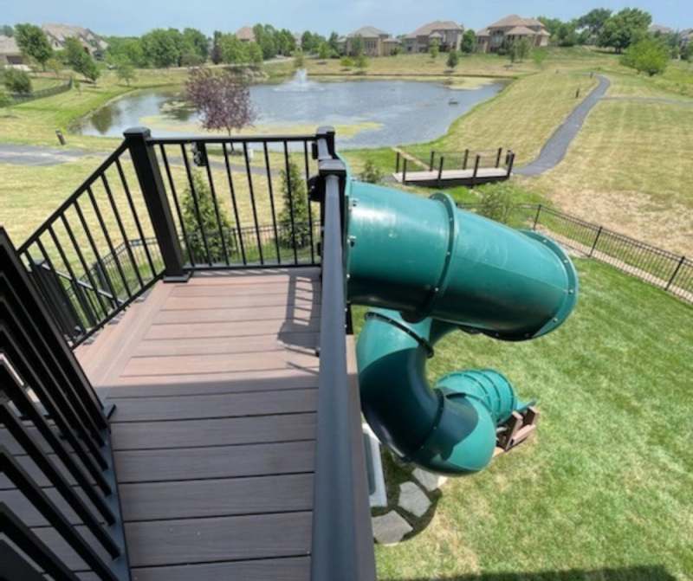
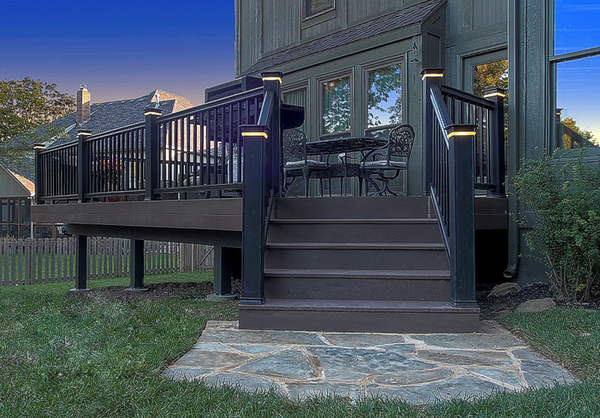
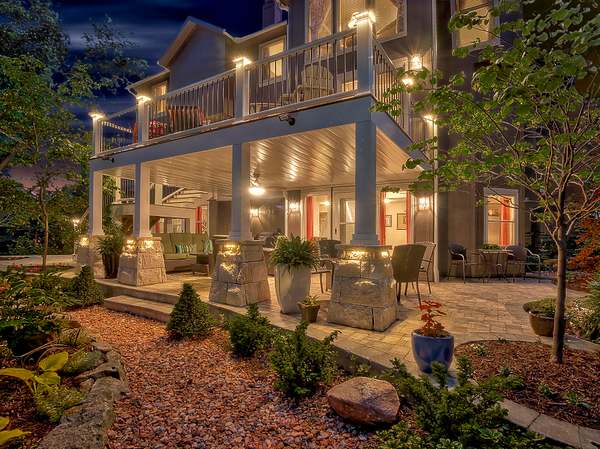
All Under One Roof rebuilt & extended the outdoor living space at a home in Olathe, Kansas, across a multi level deck, a screened porch above it & the sunroom behind. The headline is the finished space, but the work that mattered was structural: the deck & porch rim was rotted through & had to be cut out & rebuilt before any of the finish work could start.
The rot was the job
Wood rot is rarely visible from the surface a homeowner stands on. On this house it had worked into the rim & the framing behind the deck & porch, & it was only fully readable once the boards & the trim came off. The affected structure was opened up, cut back to sound timber, & rebuilt with new sheathing & flashing at the joint where the deck meets the house. That joint is where most deck rot starts, because it is where water is given somewhere to sit.
Engineered, not improvised
The deck structure was built to sealed drawings rather than sized by eye. The engineering specifies exterior Glulam beams at 3.5 inches by 12.375 inches in a 24F-1.8E layup, paired with double 2x10 & 2x12 rim beams, all carried on concrete piers between 12 & 18 inches in diameter. A deck at this height, carrying a screened porch above it, is a structure rather than a platform, & the pier & beam schedule is what lets it hold that load for decades rather than seasons.
A screened porch that can be maintained
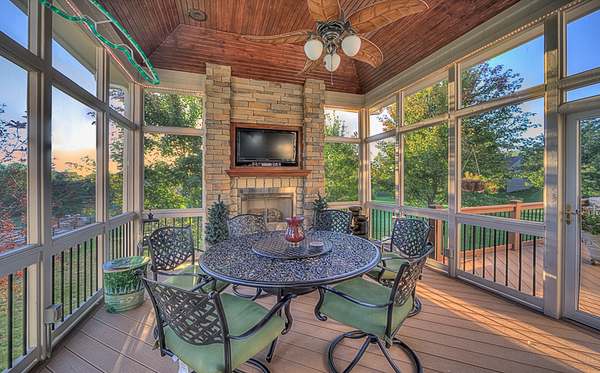
The porch was rescreened rather than replaced. Old screens came out, new frames went in, & the inserts were manufactured to a final measure in 80% UVA/UVB PetScreen fabric, which is the heavy grade that survives dogs & sun. The inserts are held with exterior screws rather than fixed permanently, so a single damaged panel can be taken out & replaced without touching the rest of the porch. The exterior of the house was washed down as part of the same visit.
The sunroom floor behind it
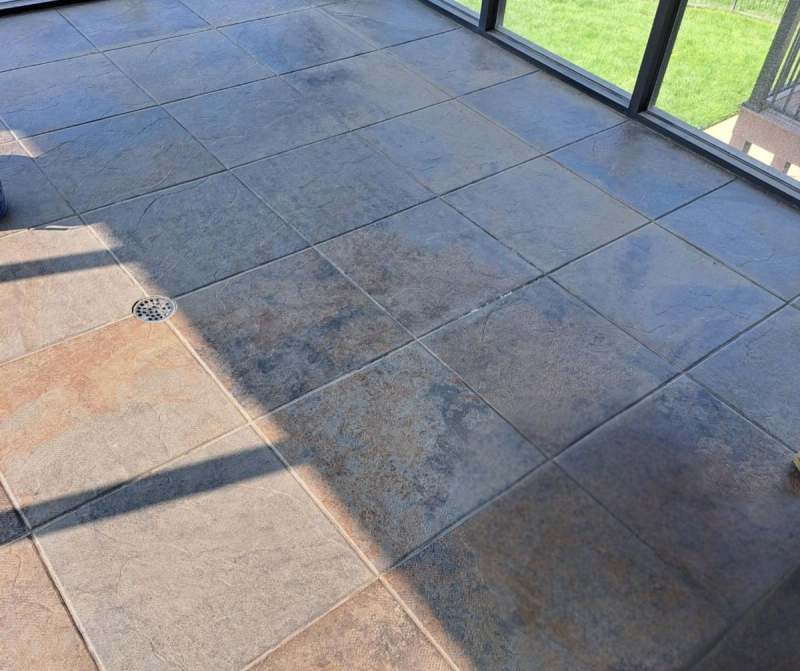
The sunroom floor was taken back to the slab. Existing coverings were removed & hauled away, the concrete underneath was prepped flat, & cracks were repaired with epoxy filler before anything was laid over the top. Getting a floor flat & sound at that stage is what stops a finish surface telegraphing every defect underneath it a year later.
Outdoor living across Johnson County
This property sits in the 66061 ZIP in Olathe, Johnson County. All Under One Roof builds & rebuilds decks, screened porches & outdoor living spaces across the Kansas City Metro, & the sequence on this job is the usual one for an older deck: survey what is actually holding the structure up, price the repair honestly, & only then talk about the finish.
Completed Work
Frequently Asked Questions
How does the consultation process work?
Our consultation process starts by the clients filling out our consultation request form. We then call you to talk through your project. If the project requires a site visit with any of our consulting staff, such as our architect, engineer, or interior designer, we will likely request a consultation agreement to be signed & approved, & that site visit work is billed at $85 an hour. If you can provide site photos & measurements, or your own CAD drawing, we are glad to review it without a site visit.
Does All Under One Roof take small jobs?
Yes. All Under One Roof takes jobs of any size, from small jobs through to structural renovations, custom home additions, exterior remodeling & outdoor living spaces. Every job starts the same way, with the consultation request form.
How do you know if a deck has wood rot?
Often you cannot from the walking surface. Rot starts where water sits, which is usually the rim & the ledger where the deck meets the house, & it is hidden behind trim & boards. On this Olathe project the extent was only clear once the structure was opened up. A soft or springy feel underfoot, staining at the ledger, or fasteners that no longer hold are all reasons to have it looked at.
Can a rotted deck be repaired instead of replaced?
Usually yes, where the rot is localised & the piers are sound. The affected structure is cut back to solid timber & rebuilt, with new sheathing & flashing at the house joint so the same failure does not repeat. Replacing a whole deck that only needs a rim rebuilt is expensive & unnecessary.
Does a raised deck with a porch above it need engineering?
Yes. Once a deck carries a roofed or screened structure above it, the loads are no longer those of a simple platform. This one was built to sealed drawings specifying exterior Glulam beams, double rim beams & concrete piers sized for the load.
What screen is best for a porch with pets?
A heavy grade pet screen. This porch uses an 80% UVA/UVB PetScreen fabric, which resists claws & cuts glare. The inserts are fixed with exterior screws rather than permanently, so one damaged panel can be removed & remade without redoing the whole porch.
What is involved in replacing a sunroom floor?
More preparation than laying. The old covering is removed & hauled away, the slab underneath is prepped flat, & cracks are repaired with epoxy filler before anything new goes down. Skipping that step is what makes a new floor show every defect in the old slab within a year.
Services Behind This Build
More Completed Projects
View All Projects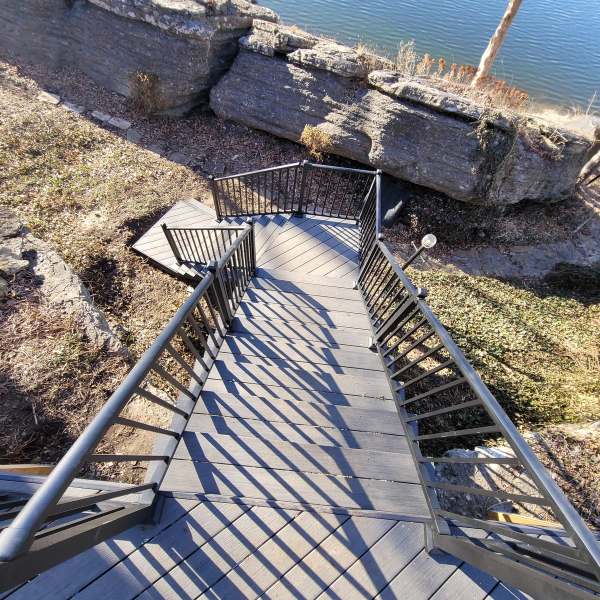
Lakeside Stairway & Landing, Lee's Summit
Composite stairway down a limestone bluff to a lakeside landing, with aluminum rails & step lighting
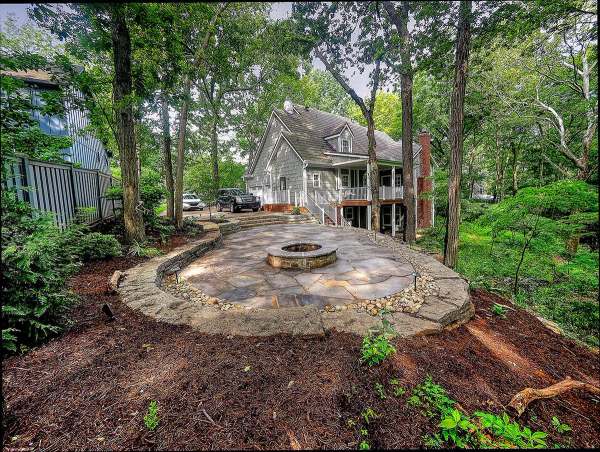
Flagstone Patio, Fire Pit & Deck Rebuild, Overland Park
Terraced flagstone patio with a stone fire pit, dry stacked limestone walls & lighting, plus a permitted deck rebuild
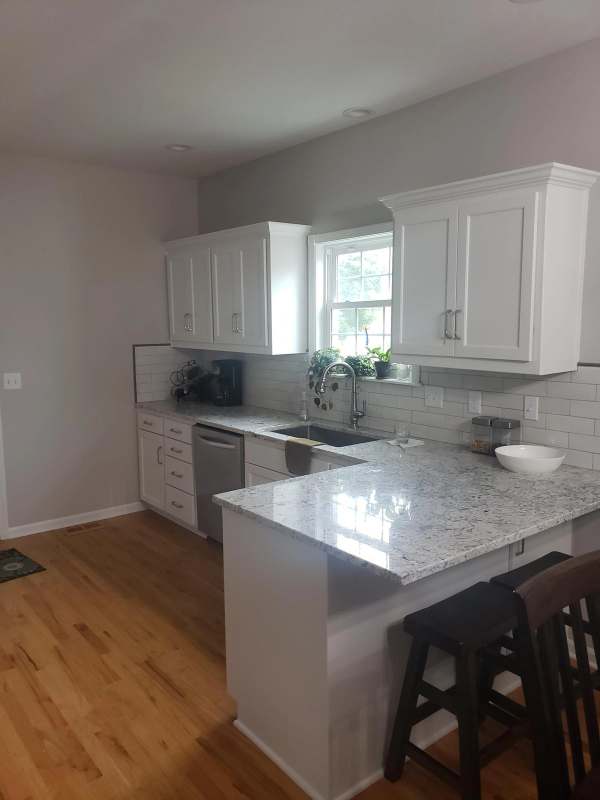
Kitchen Update & Two Bath Remodel, Eudora
Kitchen cabinet refacing with a rebuilt stove wall & new lighting, plus a master bath & hall bath remodel
Construction Consultation
A consultation request begins with a discussion of project scope, permitting, & timeline. All Under One Roof builds across the Kansas City Metro, including Olathe.