Flagstone Patio, Fire Pit & Deck Rebuild, Overland Park
Project Specifications
Verified operational data points & build metrics.
Project Story
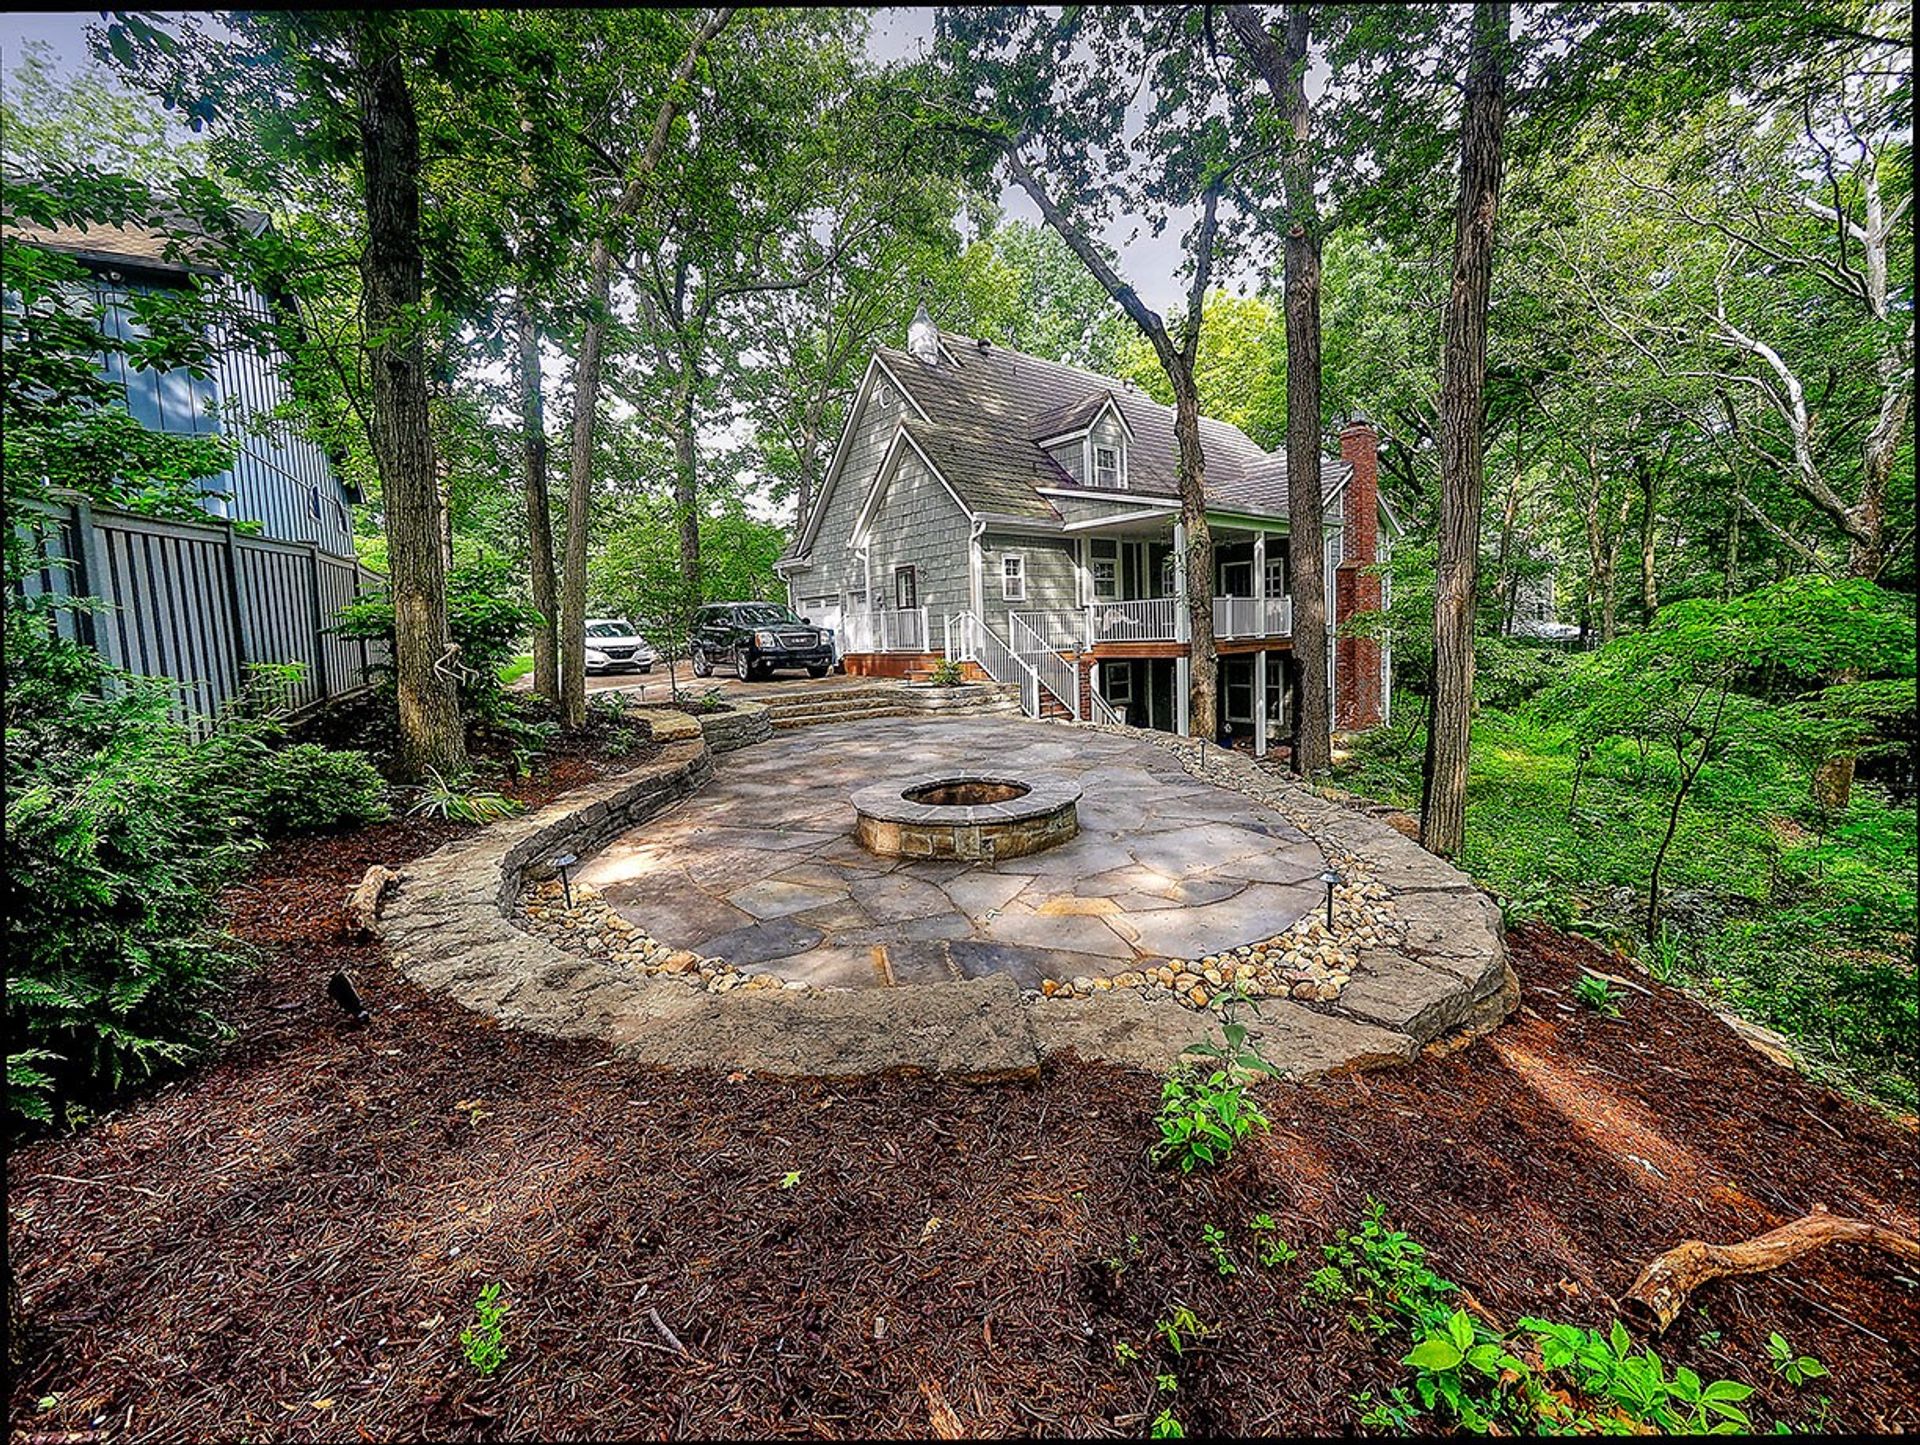
All Under One Roof built a 435 square foot flagstone patio with a stone fire pit, dry stacked limestone walls & landscape lighting on a wooded Overland Park lot, then rebuilt the deck & porch above it. The patio was designed in the spring of 2020, & the deck rebuild passed its final inspection in November 2021.
Designed on a slope
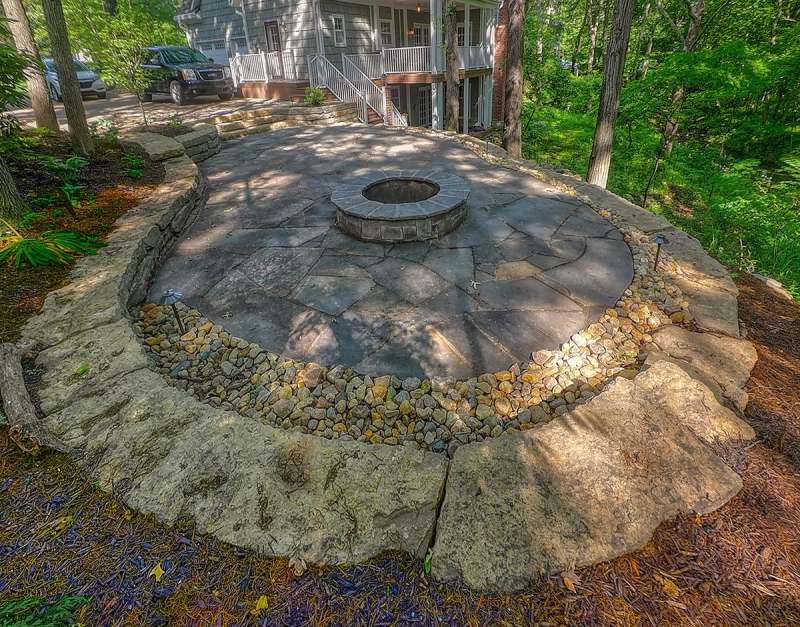
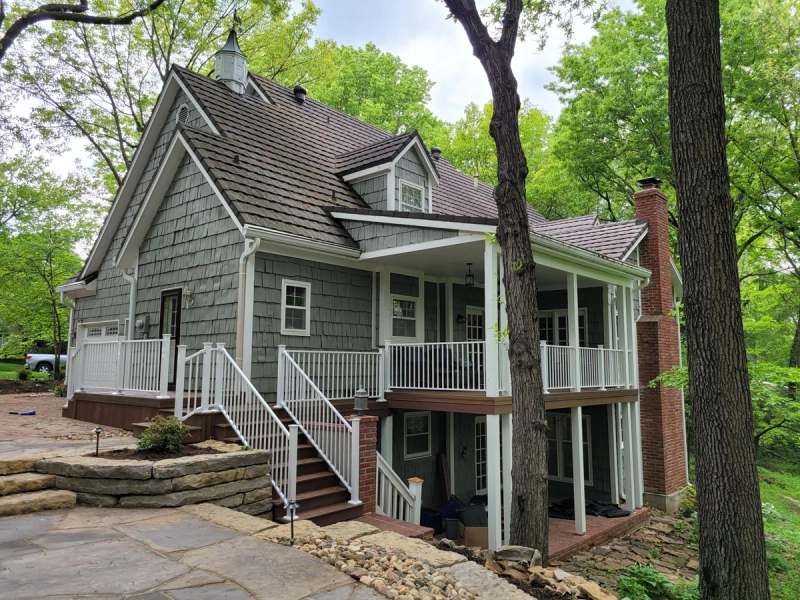
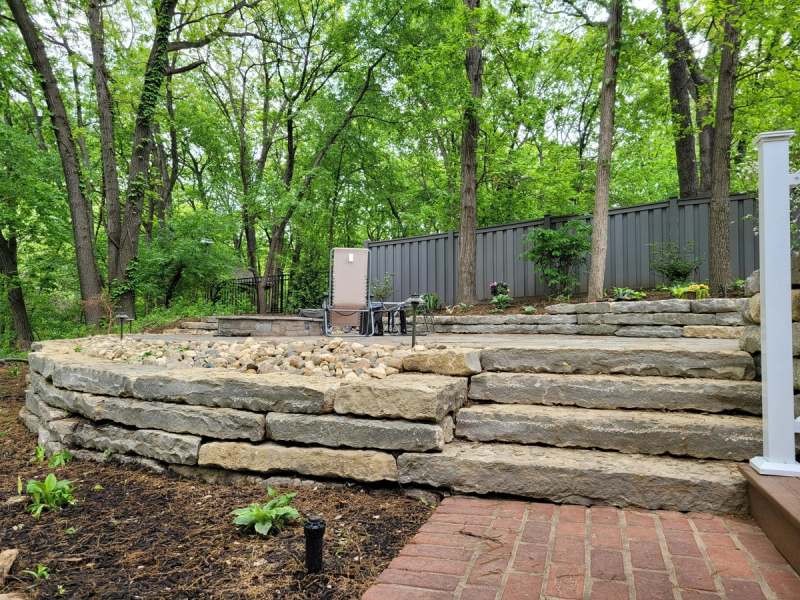
The yard falls away from the house through mature trees, so the outdoor living area was drawn as a set of levels: the patio & fire pit on a level terrace held by dry stacked native limestone walls, with slab limestone steps between levels. The concept was drawn in March 2020, finalized in April & rendered in May.
What sits under the stone
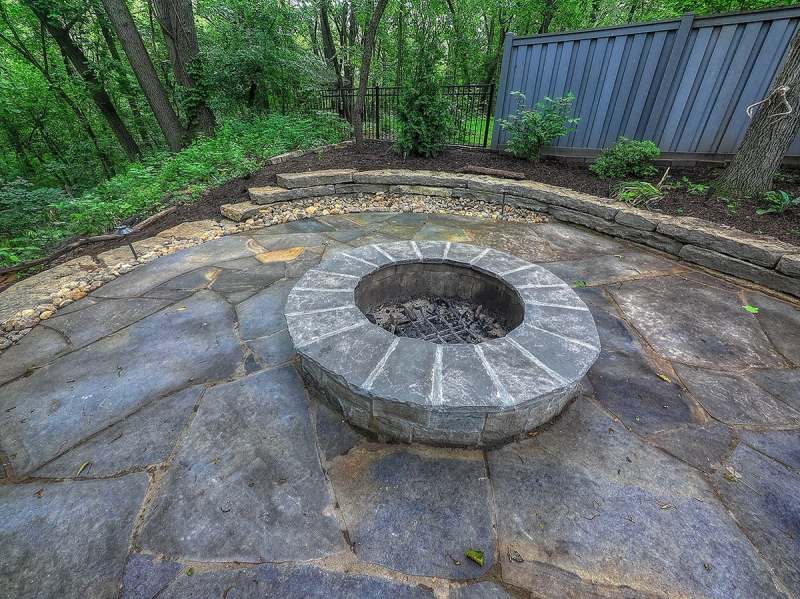
The walls were specified in Dove Grey slab limestone on compacted subgrade & a crushed rock base, with filter fabric behind them, at least 12 inches of gravel drainage & perforated pipe at the base of any wall taller than 24 inches. That drainage is what keeps water pressure from pushing a dry stacked wall out of line. The patio is large slab flagstone, dry laid & tight set on a sand bed over compacted base & underlayment, with polymeric sand in the joints & a rebar reinforced mortar curb along the patio edge.
The fire pit
The wood burning fire pit is natural stone veneer over concrete block on a concrete footing, lined with fire brick set in refractory mortar & capped in flagstone, with an interior at least 42 inches across. It sits over a gravel drainage layer with a 4 inch drain pipe, so rain does not pool in the bowl.
Lighting
Low voltage LED lighting was part of the same plan: path lights along the steps & walks & uplights in the large trees, run from a transformer with a built in photocell & timer, all at a warm 3000K color temperature.
The deck & porch above
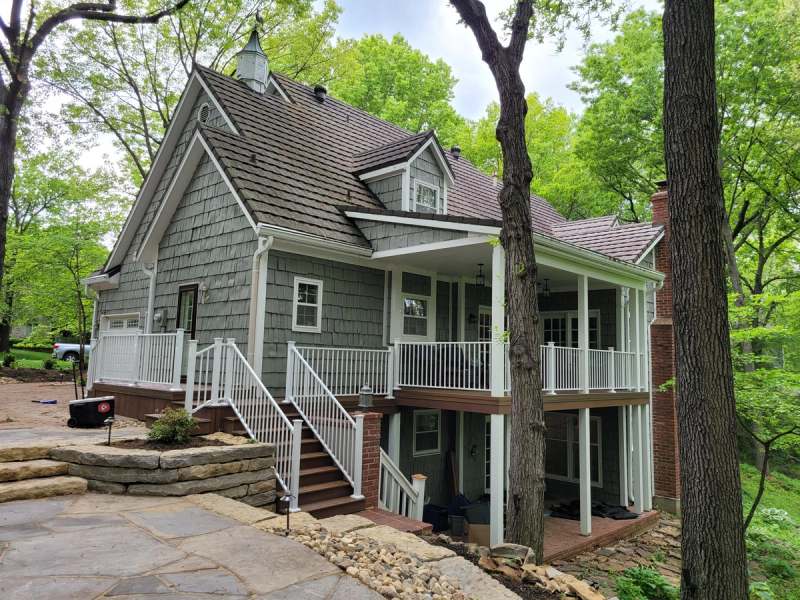
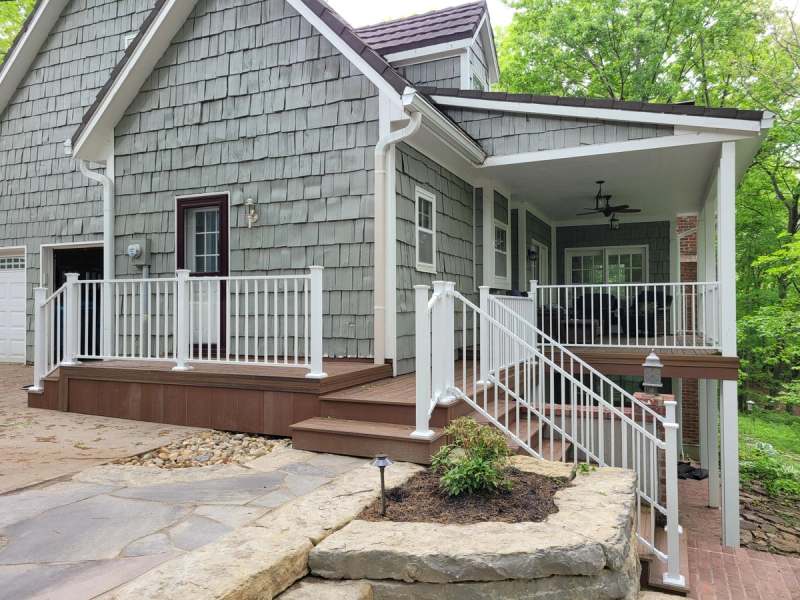
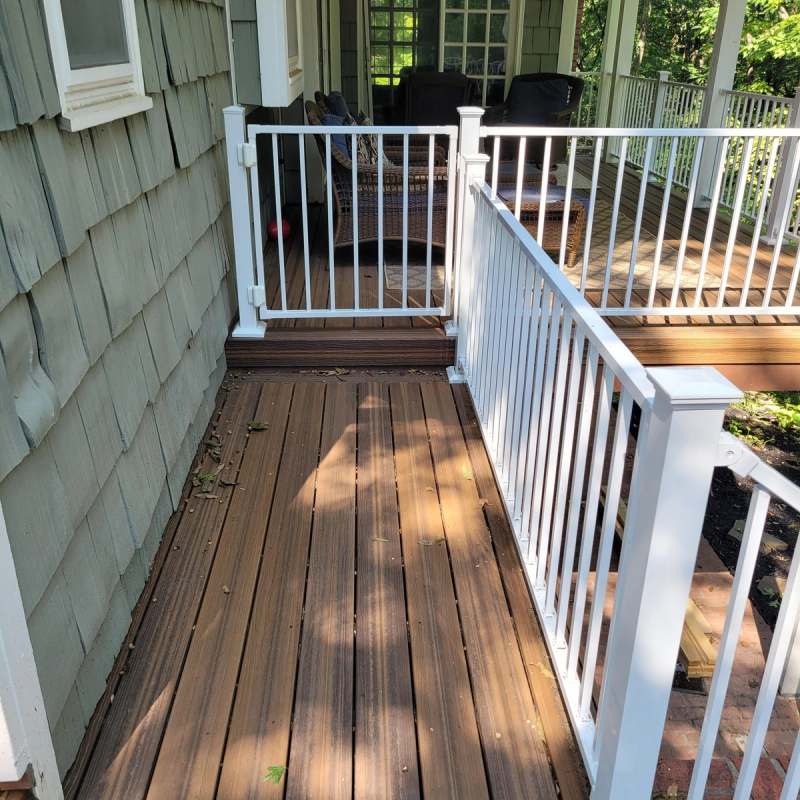
In 2021 the deck & porch on the back of the house were rebuilt under an Overland Park building permit, with new composite decking & white rails. A gate & new railing were added from the landing to the patio, & the work passed its final inspection in November 2021.
Completed Work

Frequently Asked Questions
How does the consultation process work?
Our consultation process starts by the clients filling out our consultation request form. We then call you to talk through your project. If the project requires a site visit with any of our consulting staff, such as our architect, engineer, or interior designer, we will likely request a consultation agreement to be signed & approved, & that site visit work is billed at $85 an hour. If you can provide site photos & measurements, or your own CAD drawing, we are glad to review it without a site visit.
Does All Under One Roof take small jobs?
Yes. All Under One Roof takes jobs of any size, from small jobs through to structural renovations, custom home additions, exterior remodeling & outdoor living spaces. Every job starts the same way, with the consultation request form.
How is a dry stacked stone wall kept from moving?
With drainage behind it. The walls on this Overland Park patio were specified on a compacted crushed rock base, with filter fabric, at least 12 inches of gravel backfill & perforated pipe at the base of any wall over 24 inches tall, so water drains out instead of building pressure behind the stone.
Does a wood burning fire pit need a footing?
A built fire pit does. This one is stone veneer over concrete block on a concrete footing, lined with fire brick in refractory mortar, with a drainage layer & a 4 inch pipe underneath so water does not collect in the pit.
Does rebuilding a deck need a permit in Overland Park?
Yes. This deck rebuild was permitted through the City of Overland Park & closed out with a passed final inspection in November 2021.
Services Behind This Build
More Completed Projects
View All Projects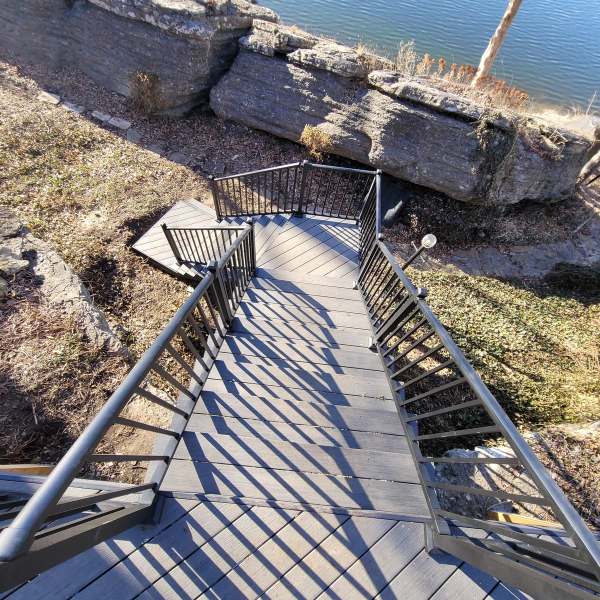
Lakeside Stairway & Landing, Lee's Summit
Composite stairway down a limestone bluff to a lakeside landing, with aluminum rails & step lighting
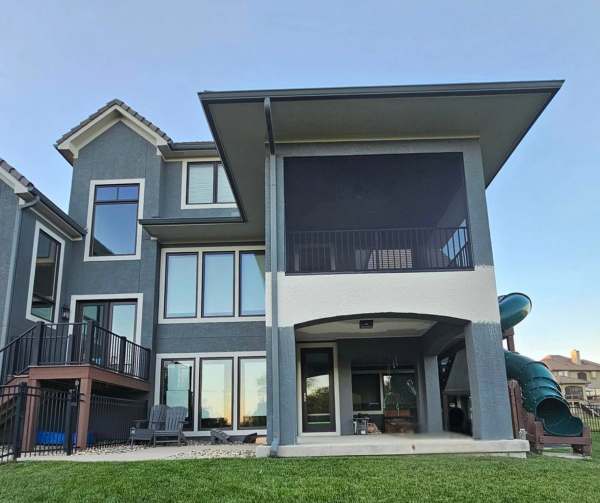
Deck, Screened Porch & Sunroom Floor, Olathe
Engineered deck & screened porch with wood rot rebuild, rescreening & a new sunroom floor
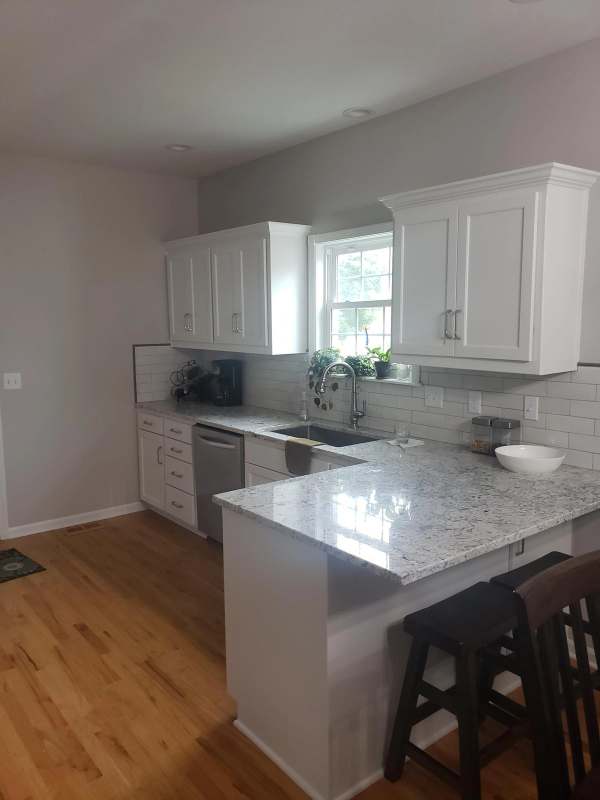
Kitchen Update & Two Bath Remodel, Eudora
Kitchen cabinet refacing with a rebuilt stove wall & new lighting, plus a master bath & hall bath remodel
Construction Consultation
A consultation request begins with a discussion of project scope, permitting, & timeline. All Under One Roof builds across the Kansas City Metro, including Overland Park.