
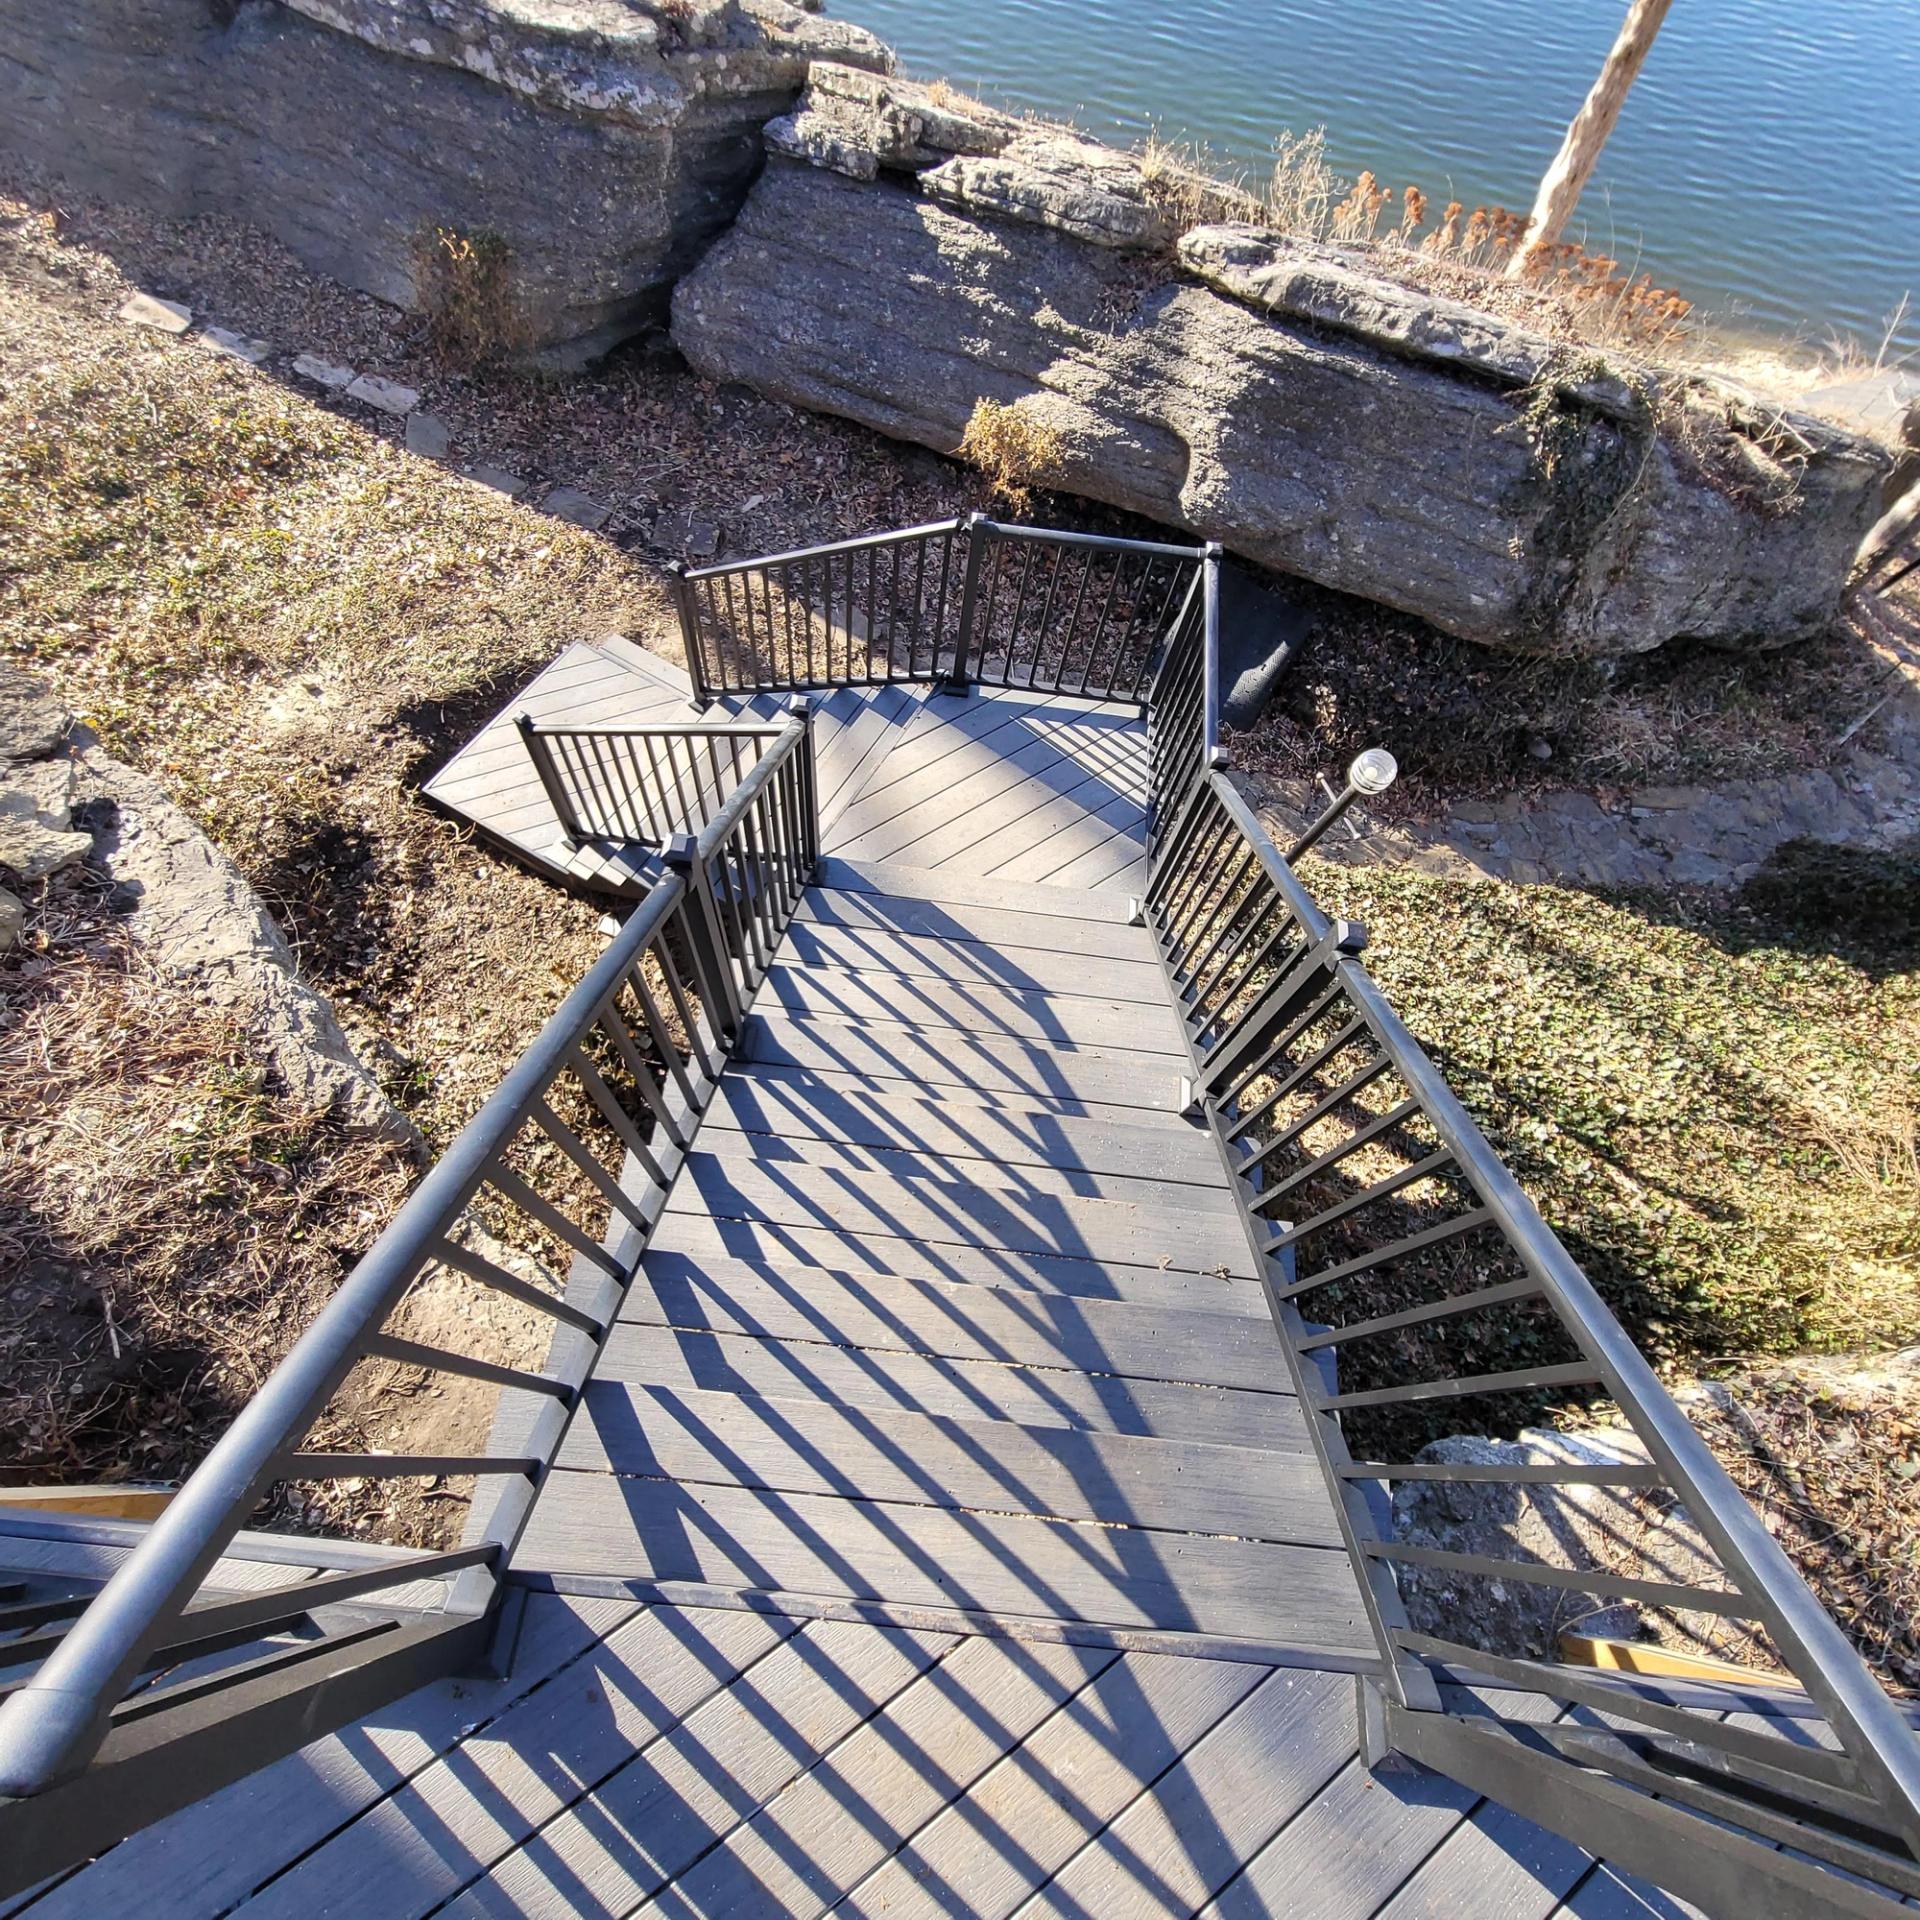
Lakeside Stairway & Landing, Lee's Summit
Project Specifications
Verified operational data points & build metrics.
Project Story
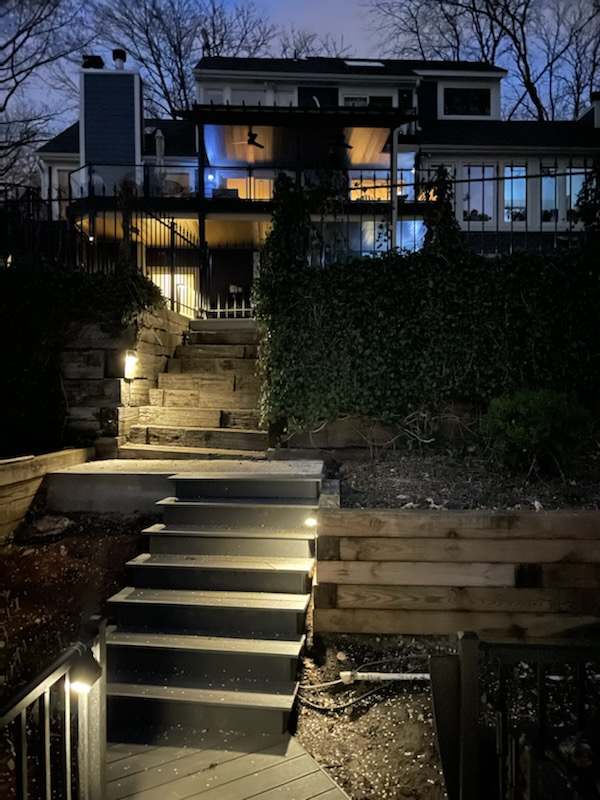
All Under One Roof built a composite stairway down a limestone bluff to a railed lakeside landing in Lee's Summit. The stairway, its landing & a timber & concrete approach from the yard were built in the spring of 2022. They match the black aluminum railing All Under One Roof installed at the property in 2019.
Project at a glance
- Location: Lee's Summit, Missouri
- Stair: short composite flights & intermediate landings on treated 2x12 stringers
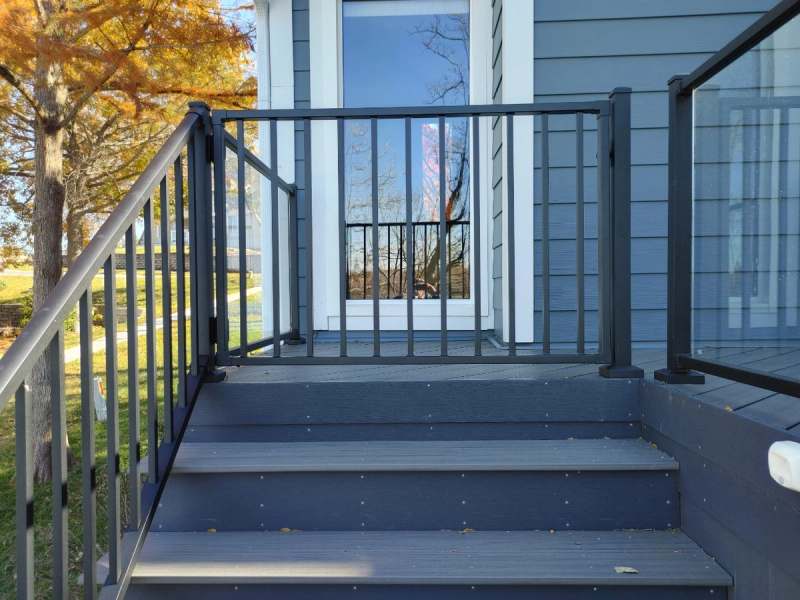
- Treads & risers: composite boards in a driftwood gray
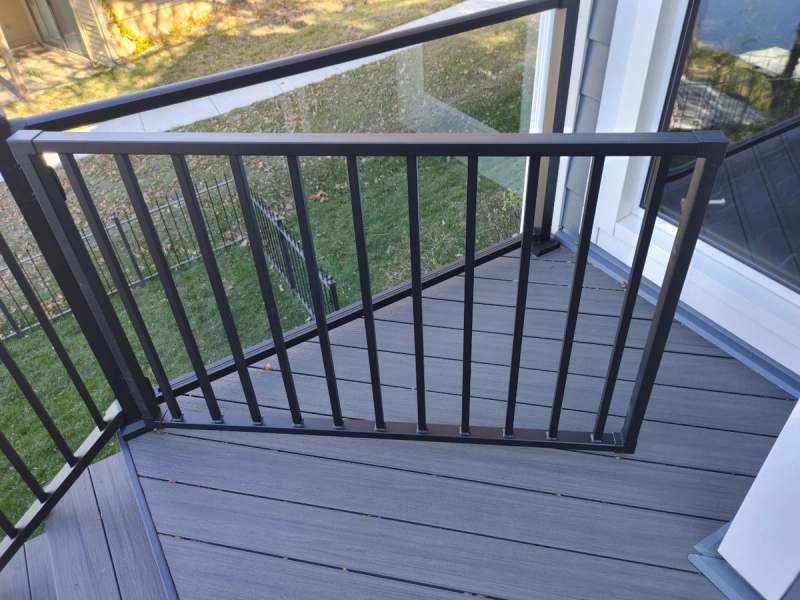
- Rails: black aluminum, matched to the 2019 lake landing railing
- Approach: timber framed steps with poured concrete treads from the yard
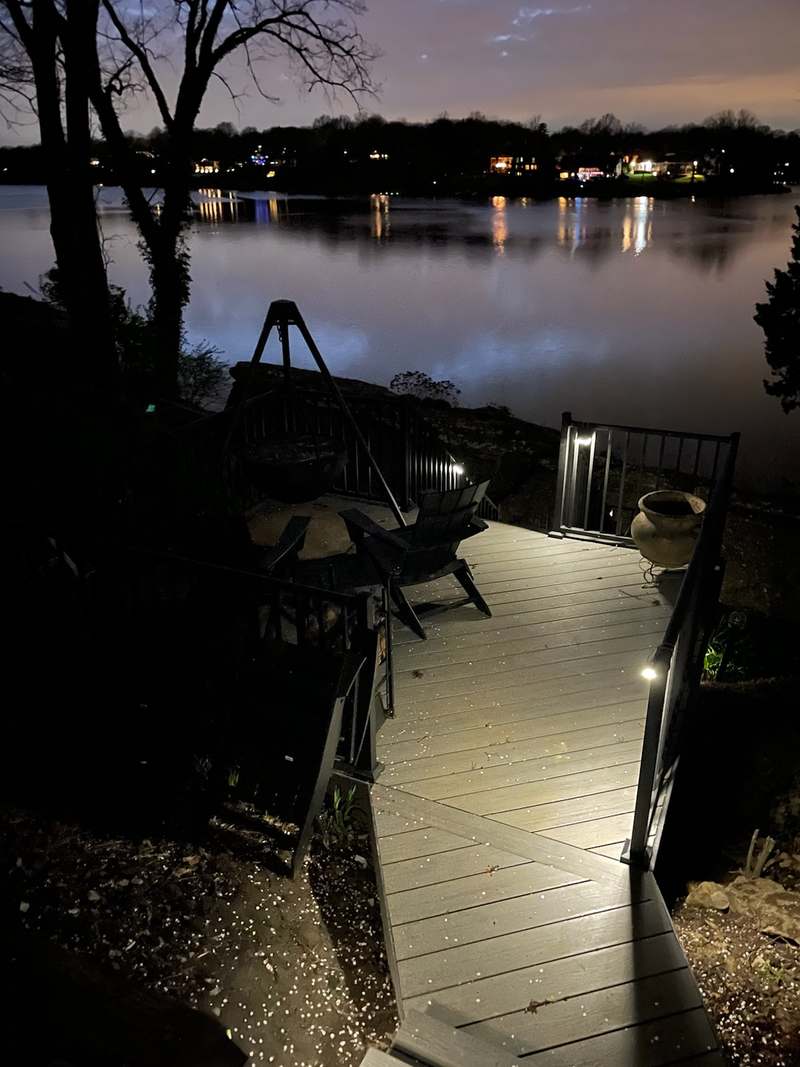
- Lighting: low voltage step & rail post lights
- Under the deck: an under deck ceiling with its own gutter below the lower deck
- Built: spring 2022
The route, top to bottom
- Timber framed steps with poured concrete treads lead down from the yard
- Short composite flights & intermediate landings follow the bluff
- The lake landing at the bottom carries the black aluminum railing installed in 2019
- Low voltage lights at the steps & rail posts light the whole route
Building down a bluff
The drop to the water runs over exposed limestone ledges & loose slope. The stair is built as short composite flights with landings between them, carried on treated 2x12 stringers set with adjustable stringer hangers. Breaking the descent into flights lets each run follow the grade instead of forcing one long stair down the bluff.
Residential building codes limit how far a single flight of stairs can climb before a landing, so a long descent is planned as a series of flights from the start. The landings also give a place to stop & rest on the climb back up from the water.
How the stair is carried
Each flight is carried on treated 2x12 stringers. Adjustable stringer hangers connect them to the framing at the top of each run, so the connection follows the exact angle of the stair instead of relying on toe nails or a notched board. On a stair people walk in wet shoes while carrying chairs & coolers, the connections matter more than the boards. The deck construction page covers the structure behind decks & stairs like this one.
Materials for the water
Treads & risers are composite boards in a driftwood gray, & the rails are black aluminum, so nothing on the route to the water needs staining or will rot.
Wood stairs near a lake stay damp longer after every rain & every swim, which is where rot & loose fasteners start. Composite & aluminum take that exposure without the regular sanding & staining wood needs.
Planning a stair to the water
A stair to a lake is planned from both ends, where it leaves the yard & where it meets the landing. The slope between them is then divided into flights that suit the grade. The materials are chosen for constant moisture, & the lighting is planned with the structure instead of added later. Matching a railing already on the property, as this stair does, makes a route built in stages look like one build.
From the yard to the stair
At the top of the slope, timber framed steps with poured concrete treads lead from the yard to the first composite flight, replacing the old timber steps.
Lit for evenings
Low voltage lights in the steps & rail posts light the route from the house to the landing after dark. On a stair this long, light at the treads is what makes the route usable at night. The night photos on this page show the whole run lit from the water up to the house.
Keeping the space under the deck dry
At the house, an under deck ceiling system with its own gutter was added below the lower deck in 2022. It catches the water that falls between the deck boards above & carries it to the gutter, so the space underneath stays dry. A smaller under deck ceiling went in under the pergola & upper deck the year before. Dry, covered space under a deck is one of the simplest ways to add outdoor living space to a walkout house.
Several projects at one lake house
This stair is the latest of several projects All Under One Roof has completed at this property since 2016. Earlier work included interior projects, the black aluminum railing on the lake landing in 2019 & under deck ceilings in 2021 & 2022. More on the firm's work in the area is on the Lee's Summit page, & another build on a steep lot is the terraced flagstone patio & fire pit in Overland Park.
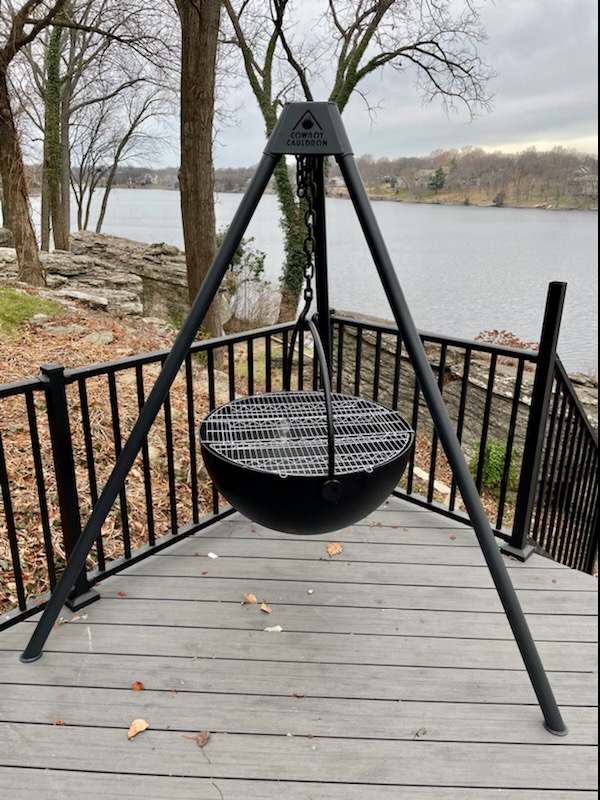
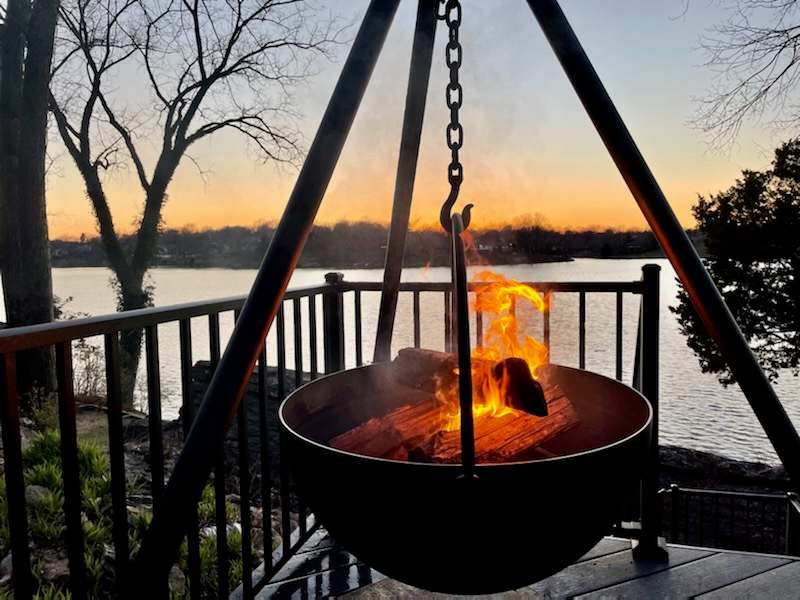
Completed Work


Frequently Asked Questions
How does the consultation process work?
After the consultation request form is submitted, All Under One Roof calls the client to talk through the project. A site visit with consulting staff, such as the architect, engineer or interior designer, will likely need a signed consultation agreement, & that site visit work is billed at $85 an hour. Site photos & measurements, or a CAD drawing the client already has, can be reviewed without a site visit.
Does All Under One Roof take small jobs?
Yes. All Under One Roof takes jobs of any size, from small jobs through to structural renovations, custom home additions, exterior remodeling & outdoor living spaces. Every job starts the same way, with the consultation request form.
Can stairs be built down a steep lakeside bluff?
Yes, as a series of short flights & landings that follow the slope. This stair in Lee's Summit runs down a limestone bluff to the water on treated 2x12 stringers with composite treads & aluminum rails.
What decking holds up best at the water?
Composite boards & aluminum railing do not rot or need staining. This stair uses composite treads & risers with black aluminum rails, matched to the landing at the bottom.
Why light an outdoor stair?
A stair that is used after dark needs light on the treads. This one has low voltage lights at the steps & rail posts, so the whole route from the house to the landing is lit at night.
What is an under deck ceiling?
A ceiling system installed under a raised deck that catches water falling between the boards & carries it to a gutter, so the space below stays dry. This Lee's Summit property has one below the lower deck, added in 2022, with its own gutter.
Why do long outdoor stairs need landings?
Residential building codes limit how far one flight of stairs can climb before a landing, & landings give a place to rest on the way up. This stair down a lakeside bluff is built as short composite flights with intermediate landings.
Can new stairs match an existing railing?
Yes. The black aluminum rails on this 2022 stairway were matched to the railing All Under One Roof installed on the lake landing in 2019, so the whole route reads as one build.
Services Behind This Build
More Completed Projects
View All Projects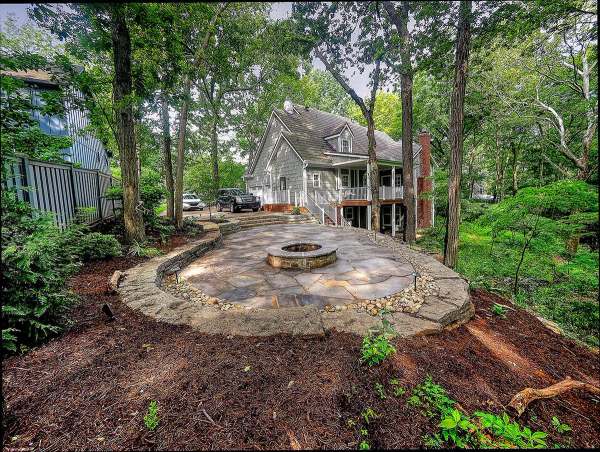
Flagstone Patio, Fire Pit & Deck Rebuild, Overland Park
Terraced flagstone patio with a stone fire pit, dry stacked limestone walls & lighting, plus a permitted deck rebuild
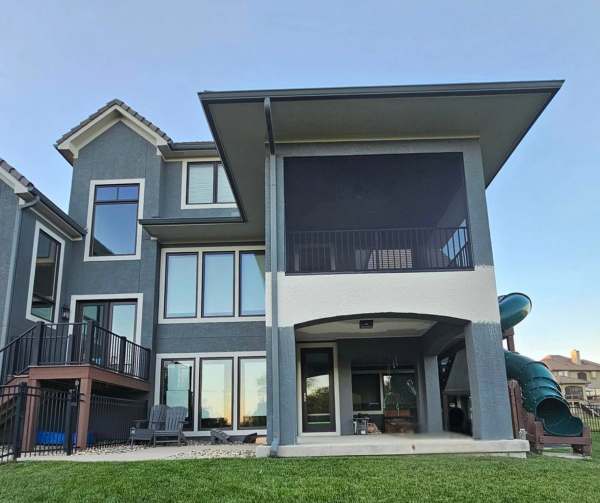
Deck, Screened Porch & Sunroom Floor, Overland Park
Engineered deck & screened porch built in 2018, with a 2023 rot repair, rescreening & a new sunroom floor
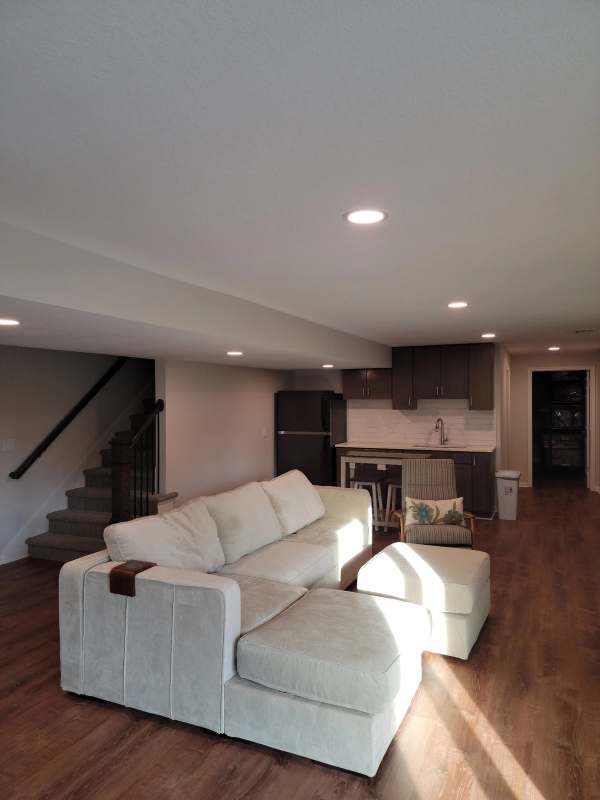
Basement Finish with Kitchenette, Overland Park
Unfinished basement finished with a kitchenette, a full bathroom, a home gym & vinyl plank floors
Construction Consultation
A consultation request begins with a discussion of project scope, permitting, & timeline. All Under One Roof builds across the Kansas City Metro, including Lee's Summit.