Basement Finishing in Overland Park
Basement Finishing & Remodeling across the metro, & more work in Overland Park
Basement finishing & remodeling in Overland Park
All Under One Roof finishes unfinished basements & remodels dated ones in Overland Park, Kansas. Two recent lower levels in the city show both kinds of work. One was an unfinished basement turned into a family room with a kitchenette, a full bathroom & a home gym. The other was a finished walkout basement rebuilt around a new wet bar. Both were permitted & inspected through the City of Overland Park. The basement finishing page covers the work across the metro, & the Overland Park page covers the firm's other work in the city.
An unfinished Overland Park basement with a kitchenette & a bathroom
In 2021 & 2022 the unfinished lower level of an Overland Park home became a family room with vinyl plank floors & LED recessed lights. It also gained a kitchenette, a full bathroom, a gym with rubber flooring & a closet under the stairs. The layout was drawn in CAD before any framing. The concrete floor was cut for new drain lines to the bathroom, the kitchenette sink, a refrigerator line & a utility sink. The plumbing ground rough passed its city inspection before the floor was closed.
A window was moved to suit the new layout, & new supply & return ducts were run so the finished rooms are heated & cooled like the rest of the house. The basement finish with a kitchenette has the full scope & photographs.
A walkout basement in Overland Park remodeled around a wet bar
In the fall of 2021 a finished but dated walkout basement in Overland Park was remodeled. The carpet & an older bar came out. An L shaped wet bar went in, with dark painted shaker cabinets under granite. Beside it stands a stone wall with a lit floating shelf & an antique carved back bar set into it. Vinyl plank now runs across the level, & the bathroom was rebuilt with a hex mosaic floor & a frameless glass shower. The stone fireplace & the walkout doors stayed.
The City of Overland Park issued a certificate of occupancy for the basement work in November 2021. The walkout basement remodel has the details.
Finishing an unfinished basement or remodeling a finished one
The two Overland Park jobs started in different places. An unfinished basement needs everything, from framing, insulation, plumbing, wiring & ductwork to drywall, floors & doors. A finished basement that is simply dated keeps what still works, such as a fireplace, walkout doors or sound walls. The surfaces & features around them are replaced. Many basements need some of both, so each room is planned on paper before work starts.
Basement bathrooms, kitchenettes & wet bars
Plumbing decides where a basement bathroom, a kitchenette or a wet bar can go. Where gravity drainage reaches the sewer line, new drain lines run under the slab. Where a fixture sits below the sewer line, it drains through an ejector pump. A wet bar needs a sink & a drain, while a dry bar does not. The bathroom remodeling & kitchen remodeling pages cover how those rooms are planned.
Moisture & egress before framing
Water decides whether a finished basement lasts. Grading, downspout discharge, foundation cracks & existing drainage are checked before any framing, & problems are fixed at the source. A basement bedroom needs an emergency escape opening under the residential code. So an egress window & its window well are planned with the layout, because where the opening can go depends on the yard grade & what sits outside the wall.
Basement finishing permits in Overland Park
Finishing a basement as living space in Overland Park generally needs a building permit from the city. Plumbing, electrical & mechanical inspections follow as the scope requires. All Under One Roof prepares the drawings, pulls the permits & schedules each inspection, so the finished level is documented, legal living space. Both basements above were permitted through the City of Overland Park.
Starting a basement project in Overland Park
Every project starts with the consultation request form. Photos of the basement, rough measurements & a note on how the space will be used are useful for the first call. So is where the water heater, the furnace & any rough plumbing sit. Site visits, design work & detailed estimates are billed at $85 an hour under a consultation agreement. Photos, measurements or drawings from the owner can be reviewed without a site visit.
Basement Finishing Projects in Overland Park
Finished All Under One Roof basement finishing projects in Overland Park, each with its scope & photographs.
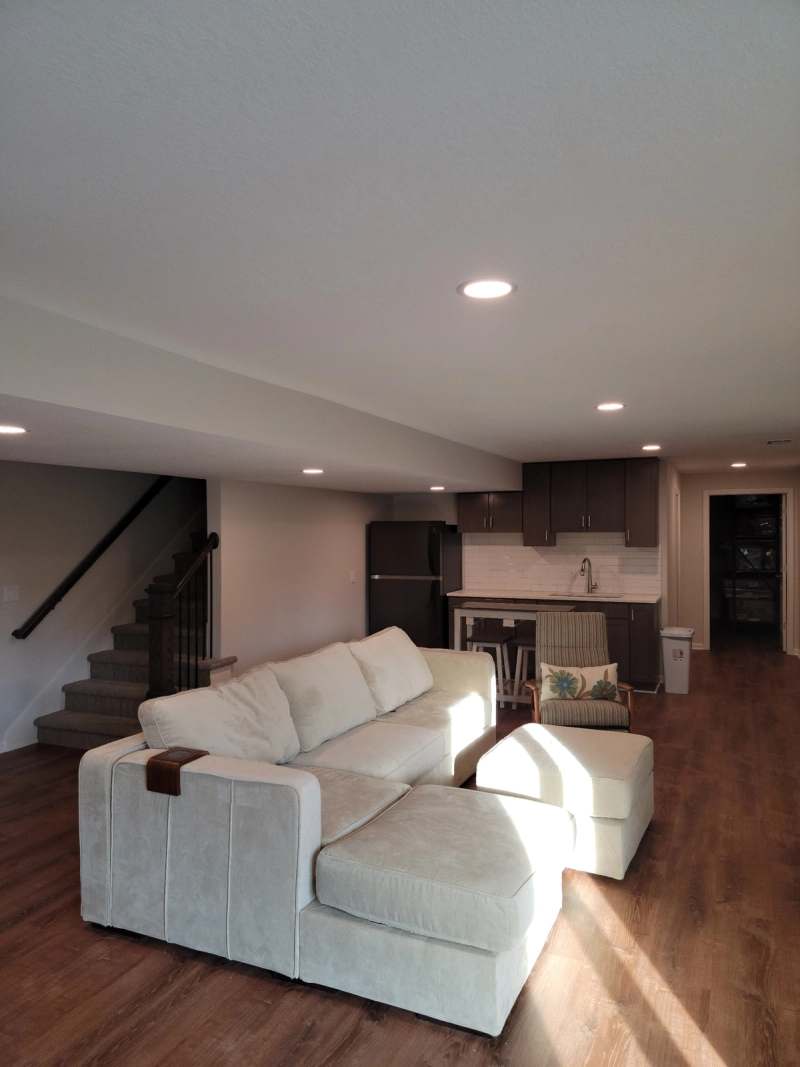
Basement Finish with Kitchenette, Overland Park
Unfinished basement finished with a kitchenette, a full bathroom, a home gym & vinyl plank floors
View Project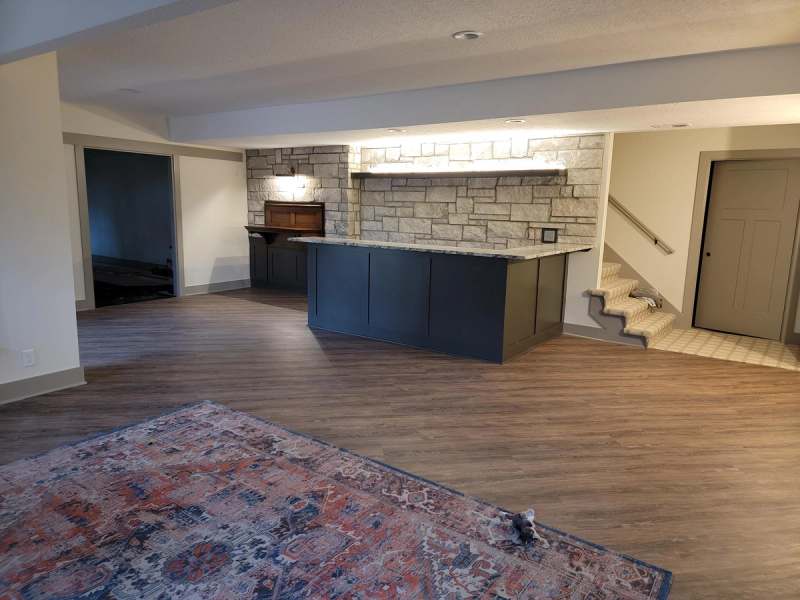
Basement Remodel with Wet Bar, Overland Park
Walkout basement remodel with a new wet bar, stone wall & vinyl plank floors
View ProjectRelated Services in Overland Park

Basement Finishing & Remodeling
Basement finishing & remodeling in Kansas City. All Under One Roof handles moisture control, egress windows & framing to turn lower levels into permitted living space.

Whole Home Remodeling
Whole home remodeling in Kansas City. A top to bottom structural & cosmetic renovation, planned as one project so the finished house reads as a whole.

Interior Home Renovations
Interior home renovation in Kansas City. All Under One Roof updates cabinets, flooring, trim, lighting & ceilings with precise finish carpentry.
Frequently Asked Questions
How does the consultation process work?
After the consultation request form is submitted, All Under One Roof calls the client to talk through the project. A site visit with consulting staff, such as the architect, engineer or interior designer, will likely need a signed consultation agreement, & that site visit work is billed at $85 an hour. Site photos & measurements, or a CAD drawing the client already has, can be reviewed without a site visit.
Does All Under One Roof take small jobs?
Yes. All Under One Roof takes jobs of any size, from small jobs through to structural renovations, custom home additions, exterior remodeling & outdoor living spaces. Every job starts the same way, with the consultation request form.
Does finishing a basement in Overland Park need a permit?
Generally, yes. Finishing a basement as living space needs a building permit from the City of Overland Park, with plumbing, electrical & mechanical inspections as the scope requires. All Under One Roof pulls the permits & schedules the inspections.
Can an unfinished basement in Overland Park get a bathroom & a kitchenette?
Yes, where the plumbing can reach them. In one Overland Park basement the concrete floor was cut so new drain lines could serve a full bathroom, a kitchenette sink, a refrigerator line & a utility sink.
Can a dated finished basement be remodeled without starting over?
Yes. A walkout basement in Overland Park kept its stone fireplace & walkout doors, while the carpet, the old bar & the bathroom were replaced around them.
What floor works in an Overland Park basement?
Vinyl plank is a common choice below grade because it handles a concrete slab better than carpet or solid wood. Both Overland Park basements on this page have vinyl plank, & one has rubber flooring in its gym.
Does a basement bedroom need an egress window?
Yes. A basement sleeping room needs an emergency escape opening under the residential code. All Under One Roof cuts the foundation wall & installs the egress window & window well as part of the basement work.
How does a basement project in Overland Park start?
It starts with the consultation request form on this site. Site visits, design work & detailed estimates are billed at $85 an hour under a consultation agreement. Photos, measurements or drawings from the owner can be reviewed without a site visit.

Basement Finishing in Overland Park
All Under One Roof serves Overland Park with design, permitting & construction under one contract. A consultation request begins with a call to discuss project scope, the consultation agreement, & the design & estimate that follow.
Request Consultation