
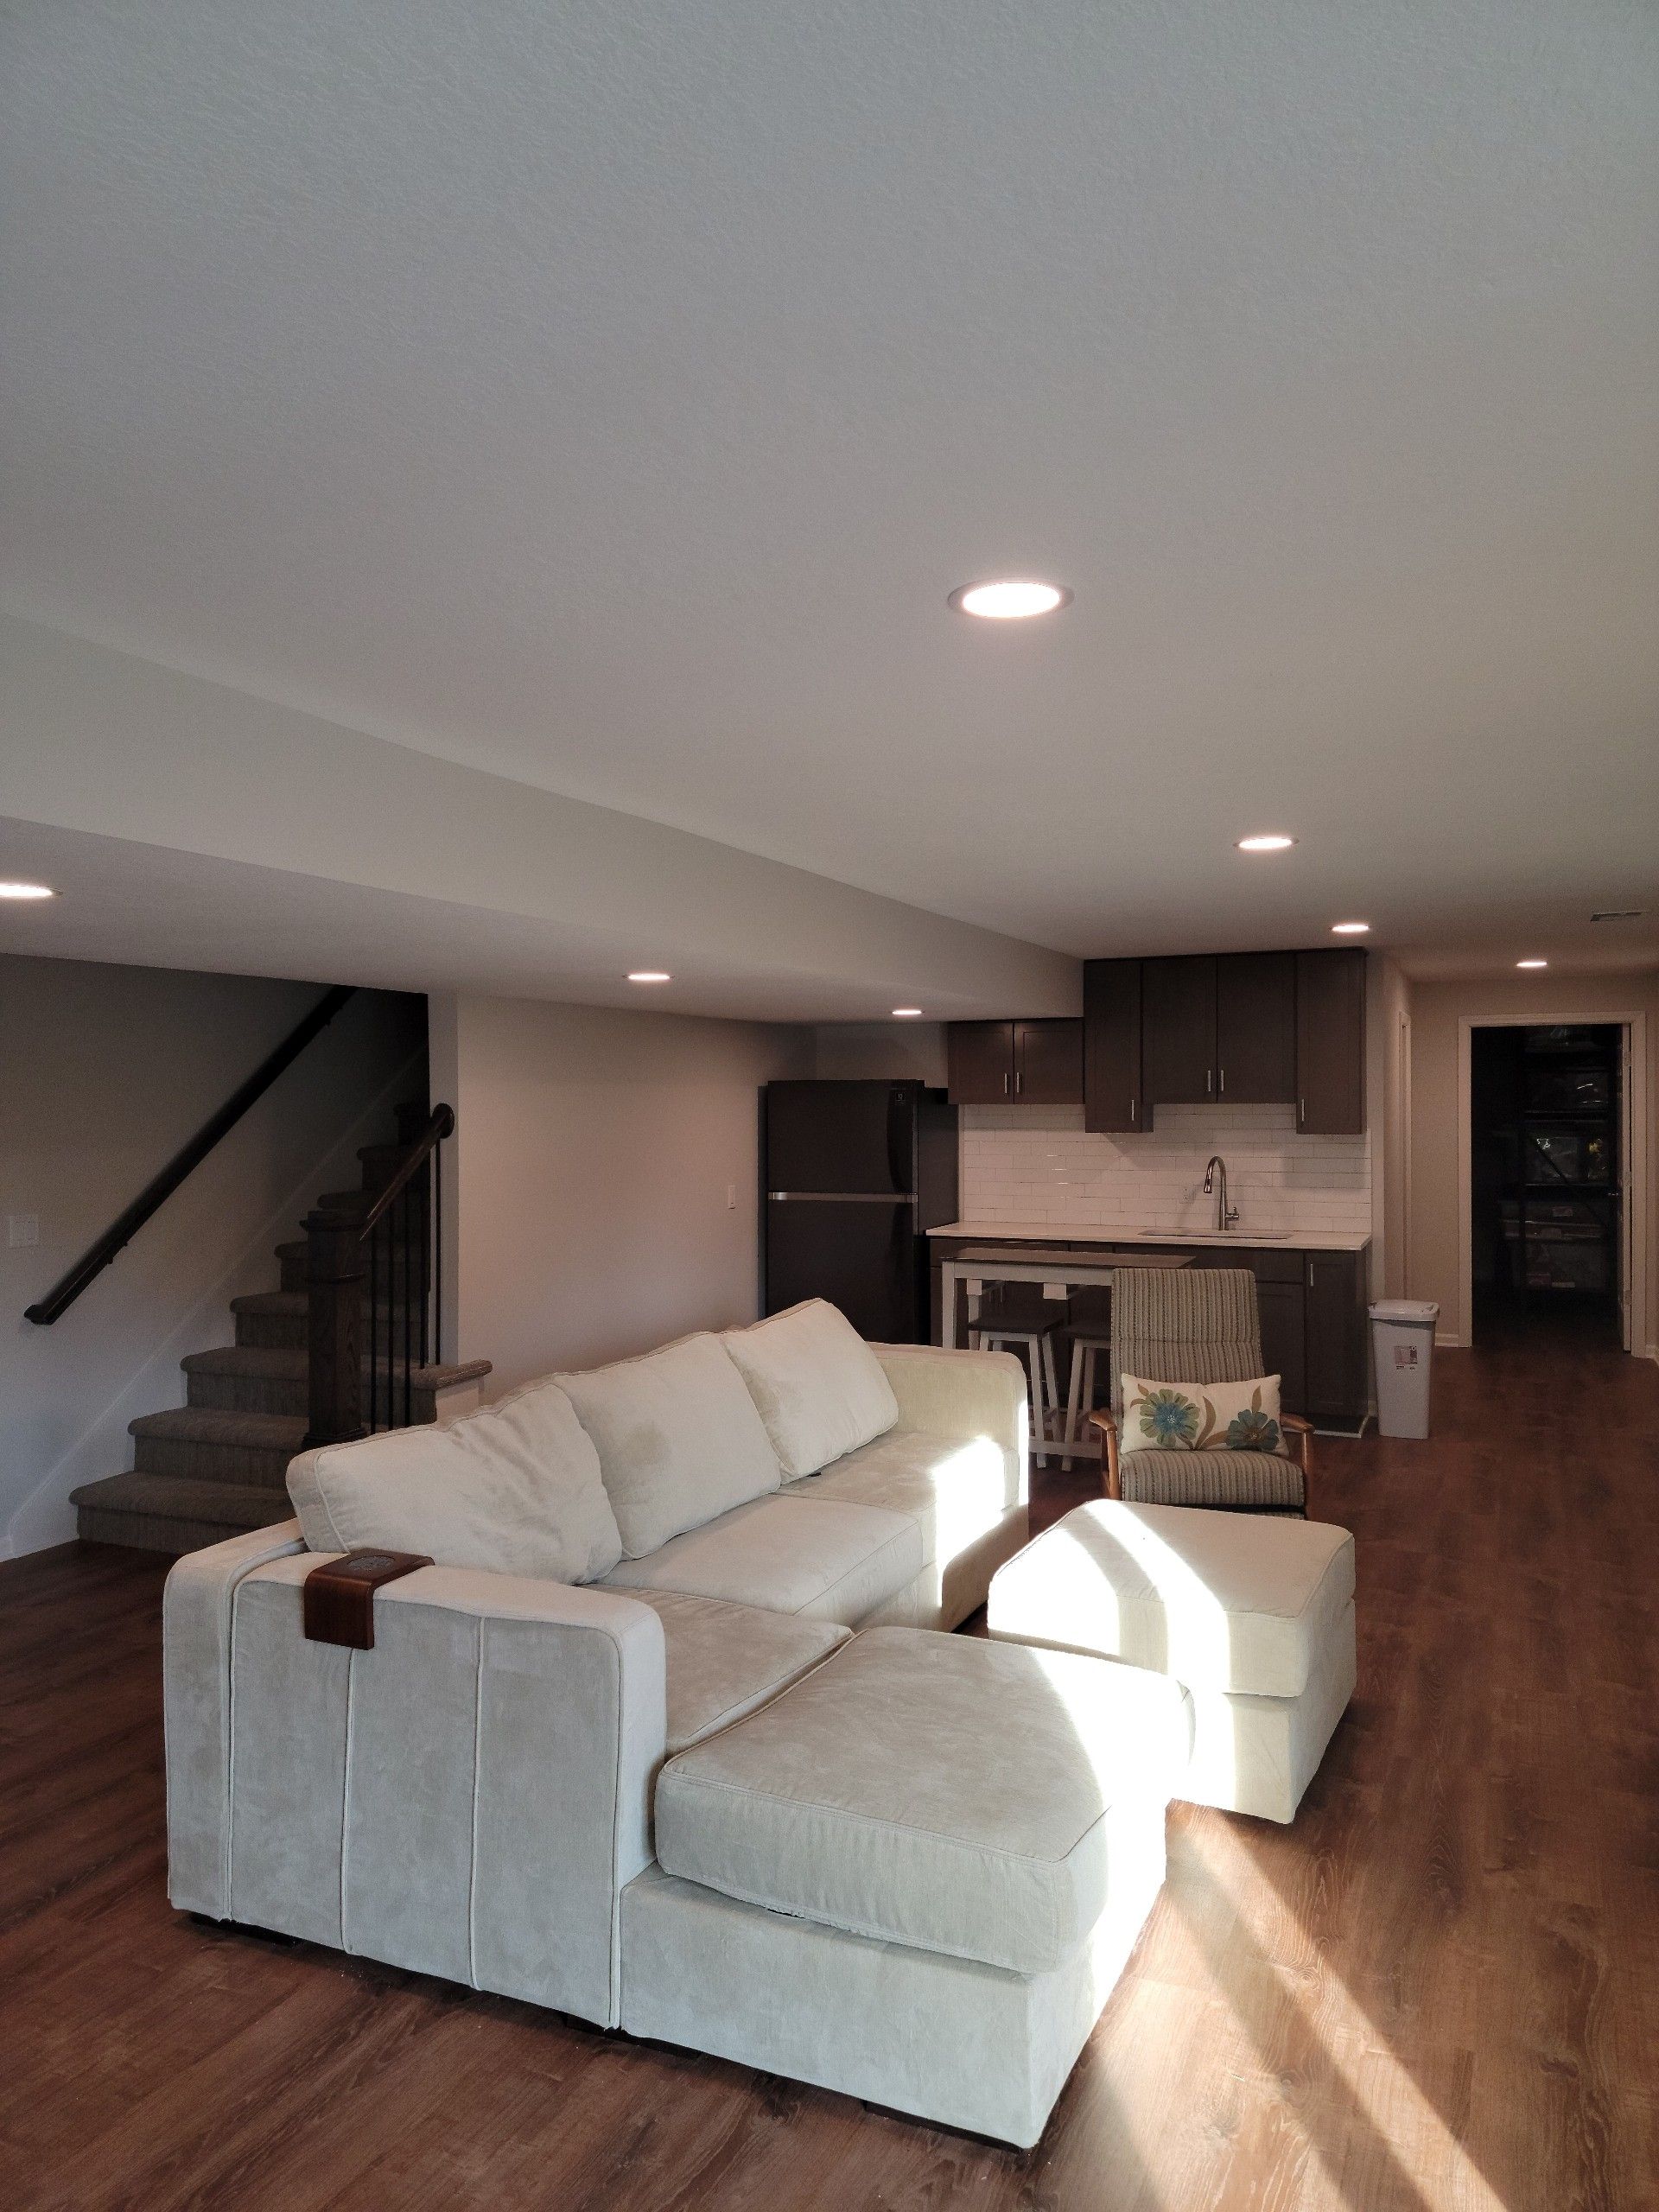
Basement Finish with Kitchenette, Overland Park
Project Specifications
Verified operational data points & build metrics.
Project Story
All Under One Roof finished the unfinished basement of an Overland Park home in 2021 & 2022, turning the lower level into a family room with a kitchenette, a full bathroom & a home gym. The layout was drawn in CAD first, & the work was permitted & inspected through the City of Overland Park.
Project at a glance
- Location: Overland Park, Kansas, in Johnson County
- Living area: an open family room with vinyl plank floors & LED recessed lights
- Kitchenette: dark shaker cabinets, a white countertop, a subway tile backsplash, a sink & space for a full size refrigerator
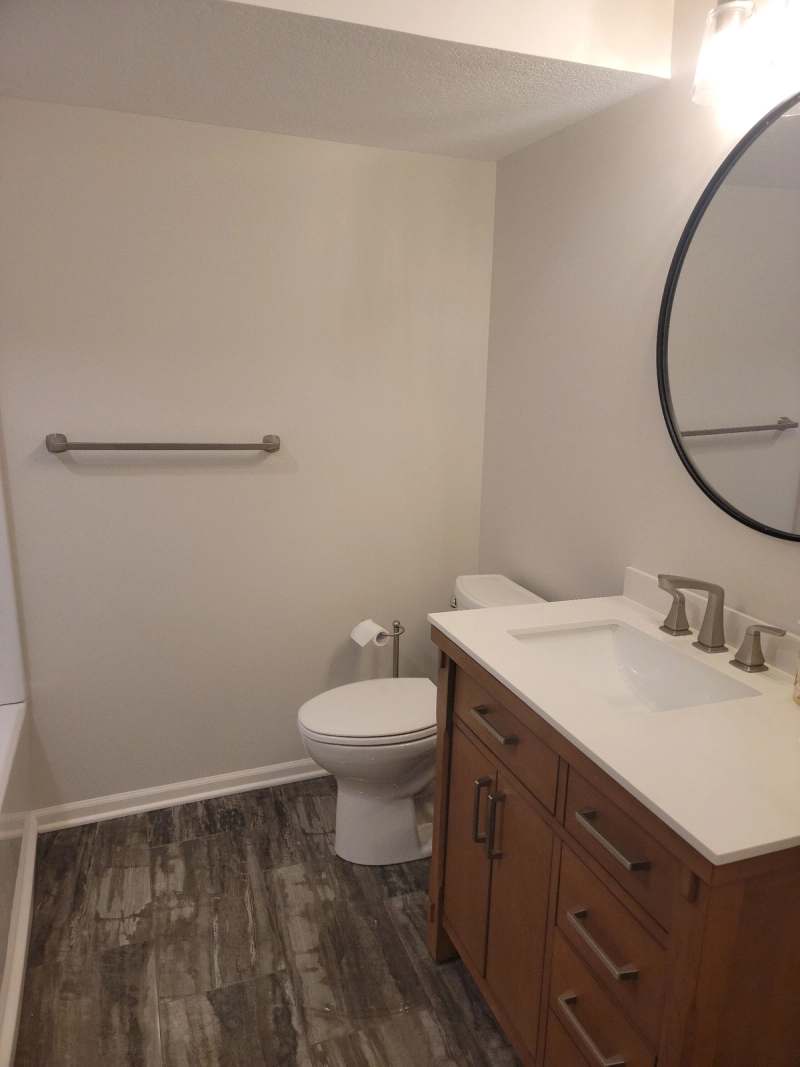
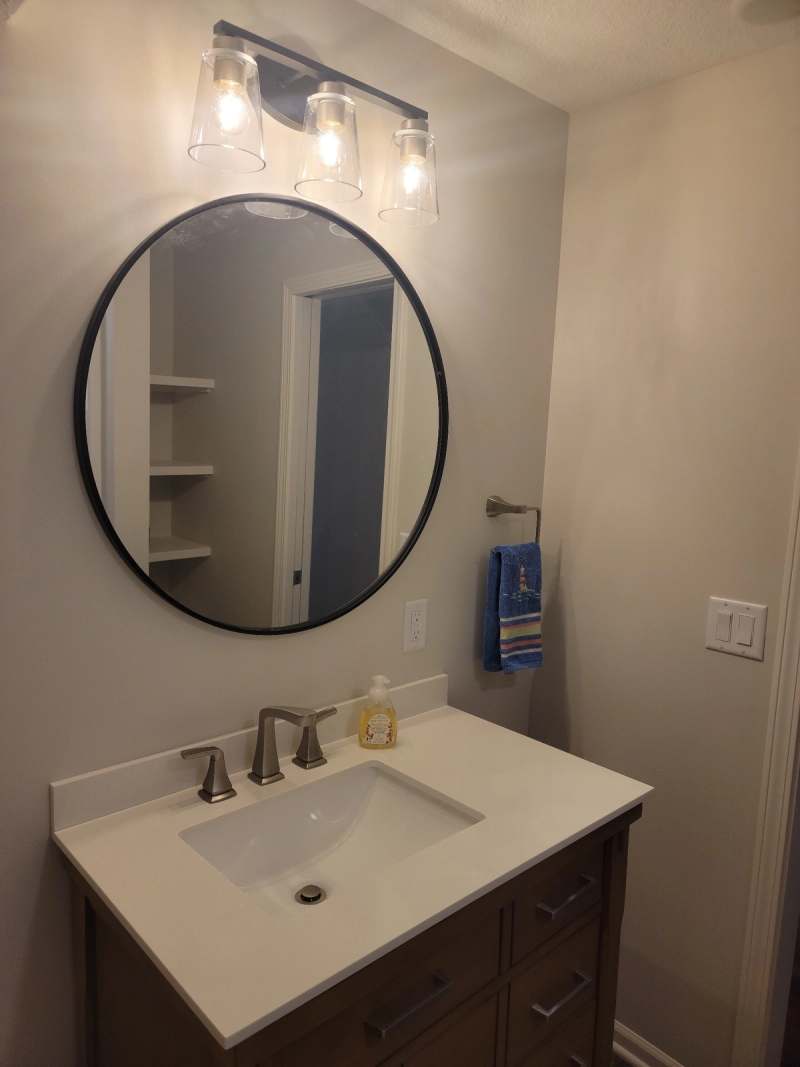
- Bathroom: a tub & shower, a wood vanity with a white top, a tile floor, a vanity light & an exhaust fan
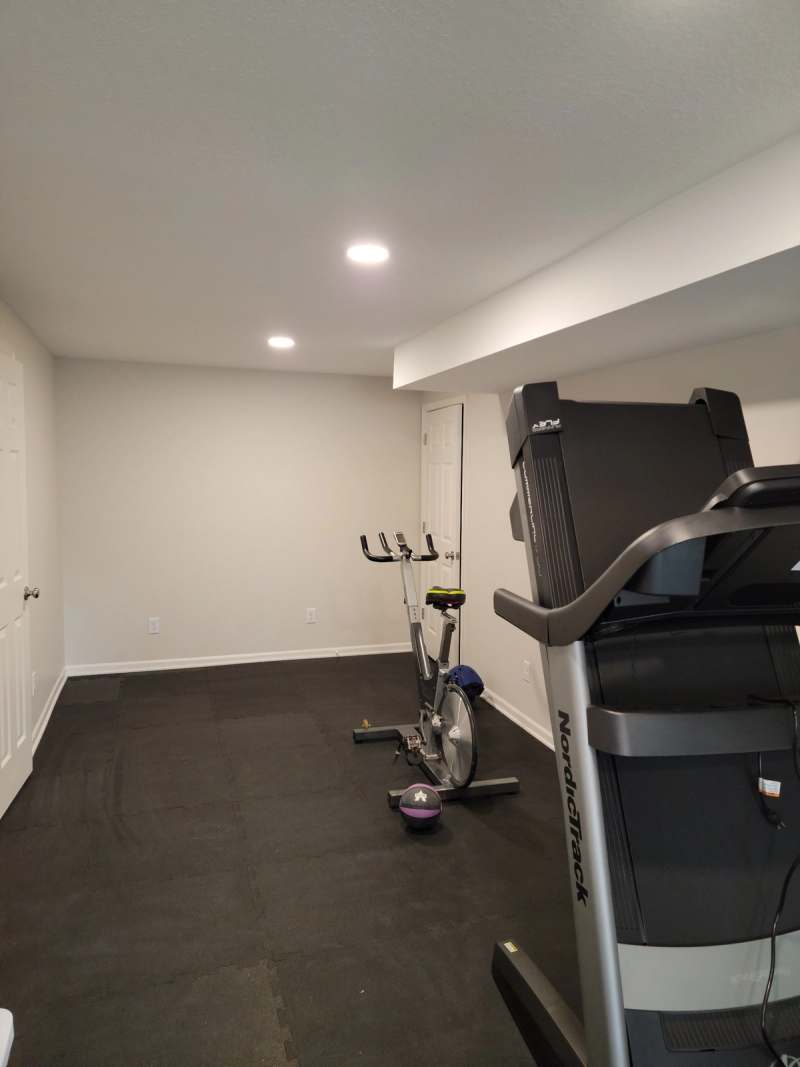
- Gym: rubber gym flooring in its own room off the family room
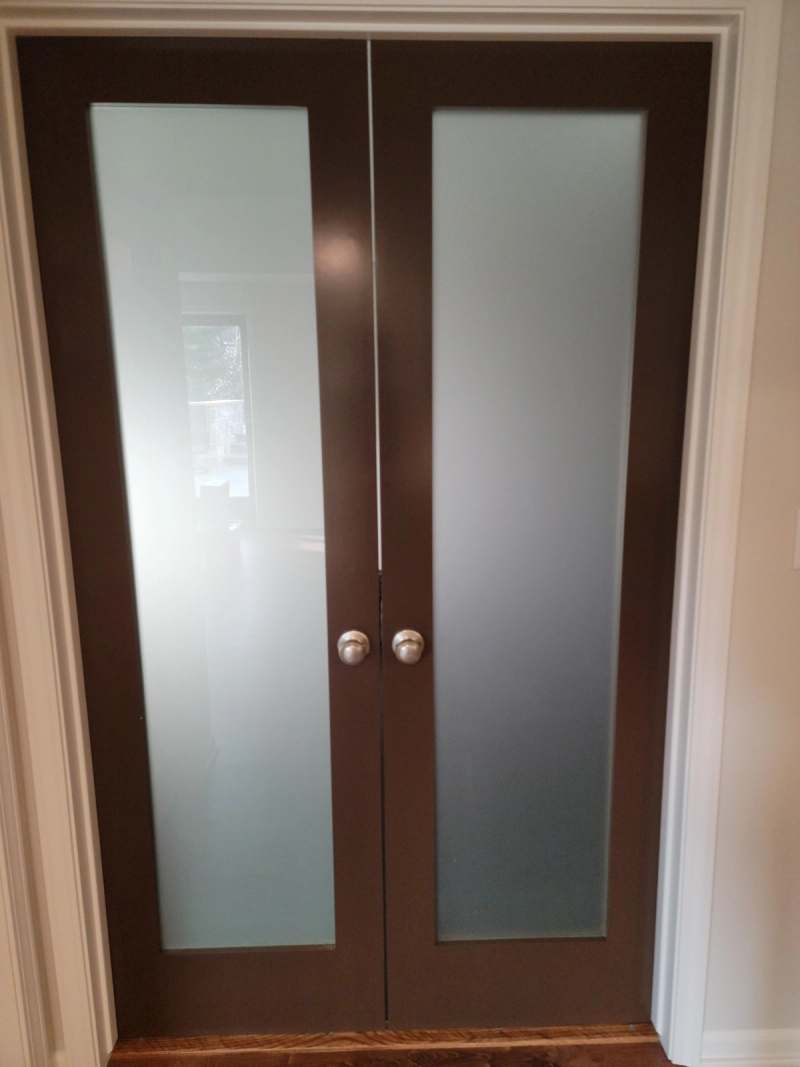
- Doors & trim: six panel doors, a pair of frosted glass French doors & painted base trim & casing
- Permits: pulled through the City of Overland Park, with each inspection scheduled by All Under One Roof
- Year: 2021 & 2022
Planning an unfinished basement around plumbing
Before any wall went up, the layout was drawn in CAD & the fixtures were placed. A basement bathroom & a kitchenette both need drains, so the concrete floor was cut where the toilet, vanity, kitchenette sink, refrigerator line & a utility sink had to go. New drain lines were run under the slab, with supply lines to each fixture. The plumbing ground rough passed its City of Overland Park inspection before the trench was closed.
Framing followed the plan, with soffits built around the ductwork & pipes along the ceiling. A window was moved to suit the new layout, & new supply & return ducts were run so the finished rooms are heated & cooled like the rest of the house.
A kitchenette in the family room
The kitchenette sits along one wall of the family room. Dark shaker cabinets run above & below a white countertop, with a white subway tile backsplash & a sink. A full size refrigerator stands at the end of the run, & lighting under the upper cabinets lights the counter. Planning one follows the same steps as kitchen remodeling: storage, a sink where the plumbing can reach it & clear counter space beside it.
A full bathroom below grade
The new bathroom has a tub & shower, a wood vanity with a white top & an undermount basin, a round black framed mirror under a three light fixture & a tile floor. An exhaust fan was ducted for the room, & the outlets carry GFCI protection. A bathroom below grade gets the same planning as any other, & the bathroom remodeling page covers how one is put together.
Floors & lighting
Vinyl plank runs through the family room & kitchenette. It handles the moisture & temperature swings of a concrete slab far better than carpet or solid wood. The gym room has rubber flooring instead, laid wall to wall for equipment. LED recessed lights are spread across the ceilings, with LED strip lighting added, & the drywall was finished with a knockdown ceiling.
Doors, trim & a closet under the stairs
Six panel doors close off the gym & the other rooms, & a pair of French doors has frosted glass panels. Paint grade base trim & casing run throughout, & a closet was built at the bottom of the stairs.
Basement finishing in Overland Park
Many homes in Overland Park & across the metro are built with a basement left unfinished. Finishing one is usually the least expensive way to add living space, provided water & plumbing are dealt with first. The basement finishing page sets out how All Under One Roof plans that work, & another lower level in the city, a walkout basement remodel with a wet bar, shows a finished basement brought up to date. More on the firm's work in the city is on the Overland Park page.
Completed Work
Frequently Asked Questions
How does the consultation process work?
After the consultation request form is submitted, All Under One Roof calls the client to talk through the project. A site visit with consulting staff, such as the architect, engineer or interior designer, will likely need a signed consultation agreement, & that site visit work is billed at $85 an hour. Site photos & measurements, or a CAD drawing the client already has, can be reviewed without a site visit.
Does All Under One Roof take small jobs?
Yes. All Under One Roof takes jobs of any size, from small jobs through to structural renovations, custom home additions, exterior remodeling & outdoor living spaces. Every job starts the same way, with the consultation request form.
Can a basement have a full bathroom & a kitchenette?
Yes, where the plumbing can reach them. In this Overland Park basement the concrete floor was cut so new drain lines could serve a bathroom, a kitchenette sink, a refrigerator line & a utility sink.
Does finishing a basement in Overland Park need a permit?
Yes. Finishing a basement as living space generally needs a building permit, with plumbing & electrical inspections as the scope requires. On this project the plumbing ground rough was inspected & passed by the City of Overland Park before the floor was closed.
What floor works best in a finished basement?
Vinyl plank is a common choice because it handles a concrete slab better than carpet or solid wood. This basement has vinyl plank in the family room & kitchenette & rubber flooring in the gym.
Can a home gym go in a basement?
Yes. A basement gym needs a floor that takes equipment & enough outlets for it. This one has rubber gym flooring & its own room with six panel doors.
How is ductwork handled when a basement is finished?
It is framed into soffits along the ceiling, & new supply & return ducts are run to the finished rooms. That was done here so the family room, bathroom & gym are heated & cooled like the rest of the house.
Can a basement window be moved?
Yes, when the new layout calls for it. A window in this basement was relocated as part of the framing so it suits the finished rooms.
Services Behind This Build
More Completed Projects
View All Projects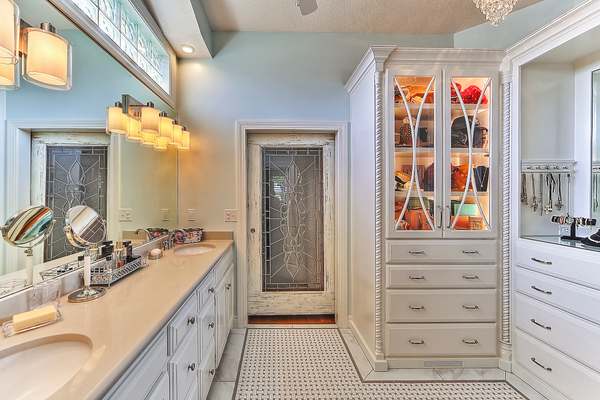
Master Bathroom & Screened Lanai, Lee's Summit
Master bathroom remodel with closet storage, then a screened in covered lanai
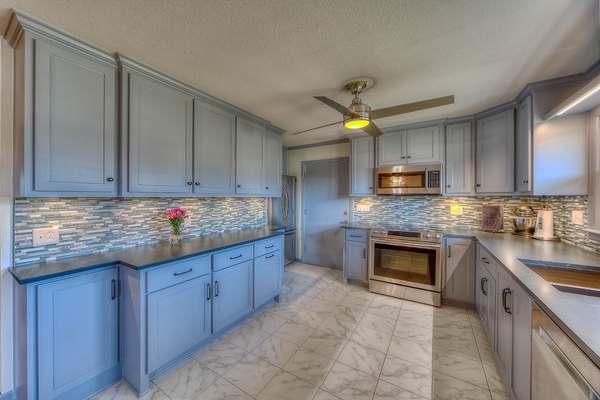
Kitchen Remodel with Custom Cabinets, De Soto
Full kitchen remodel: custom cabinets, tile, counters, lighting & appliances
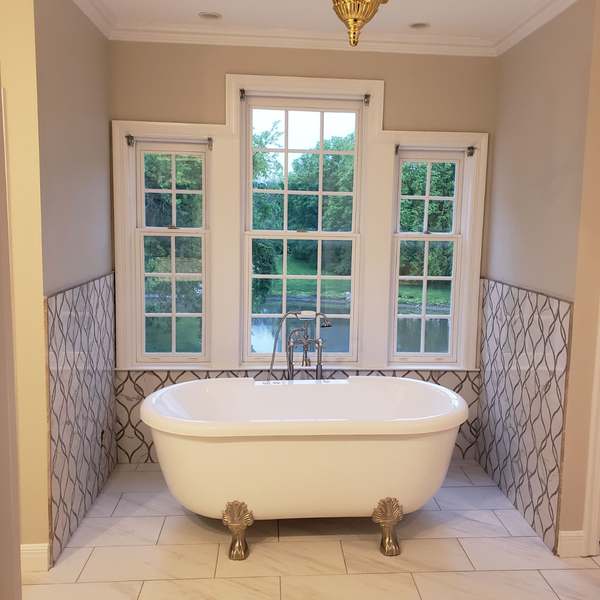
Master Bathroom with Clawfoot Tub, Overland Park
Master bathroom: clawfoot whirlpool tub & a walk in shower with two rain heads
Construction Consultation
A consultation request begins with a discussion of project scope, permitting, & timeline. All Under One Roof builds across the Kansas City Metro, including Overland Park.