
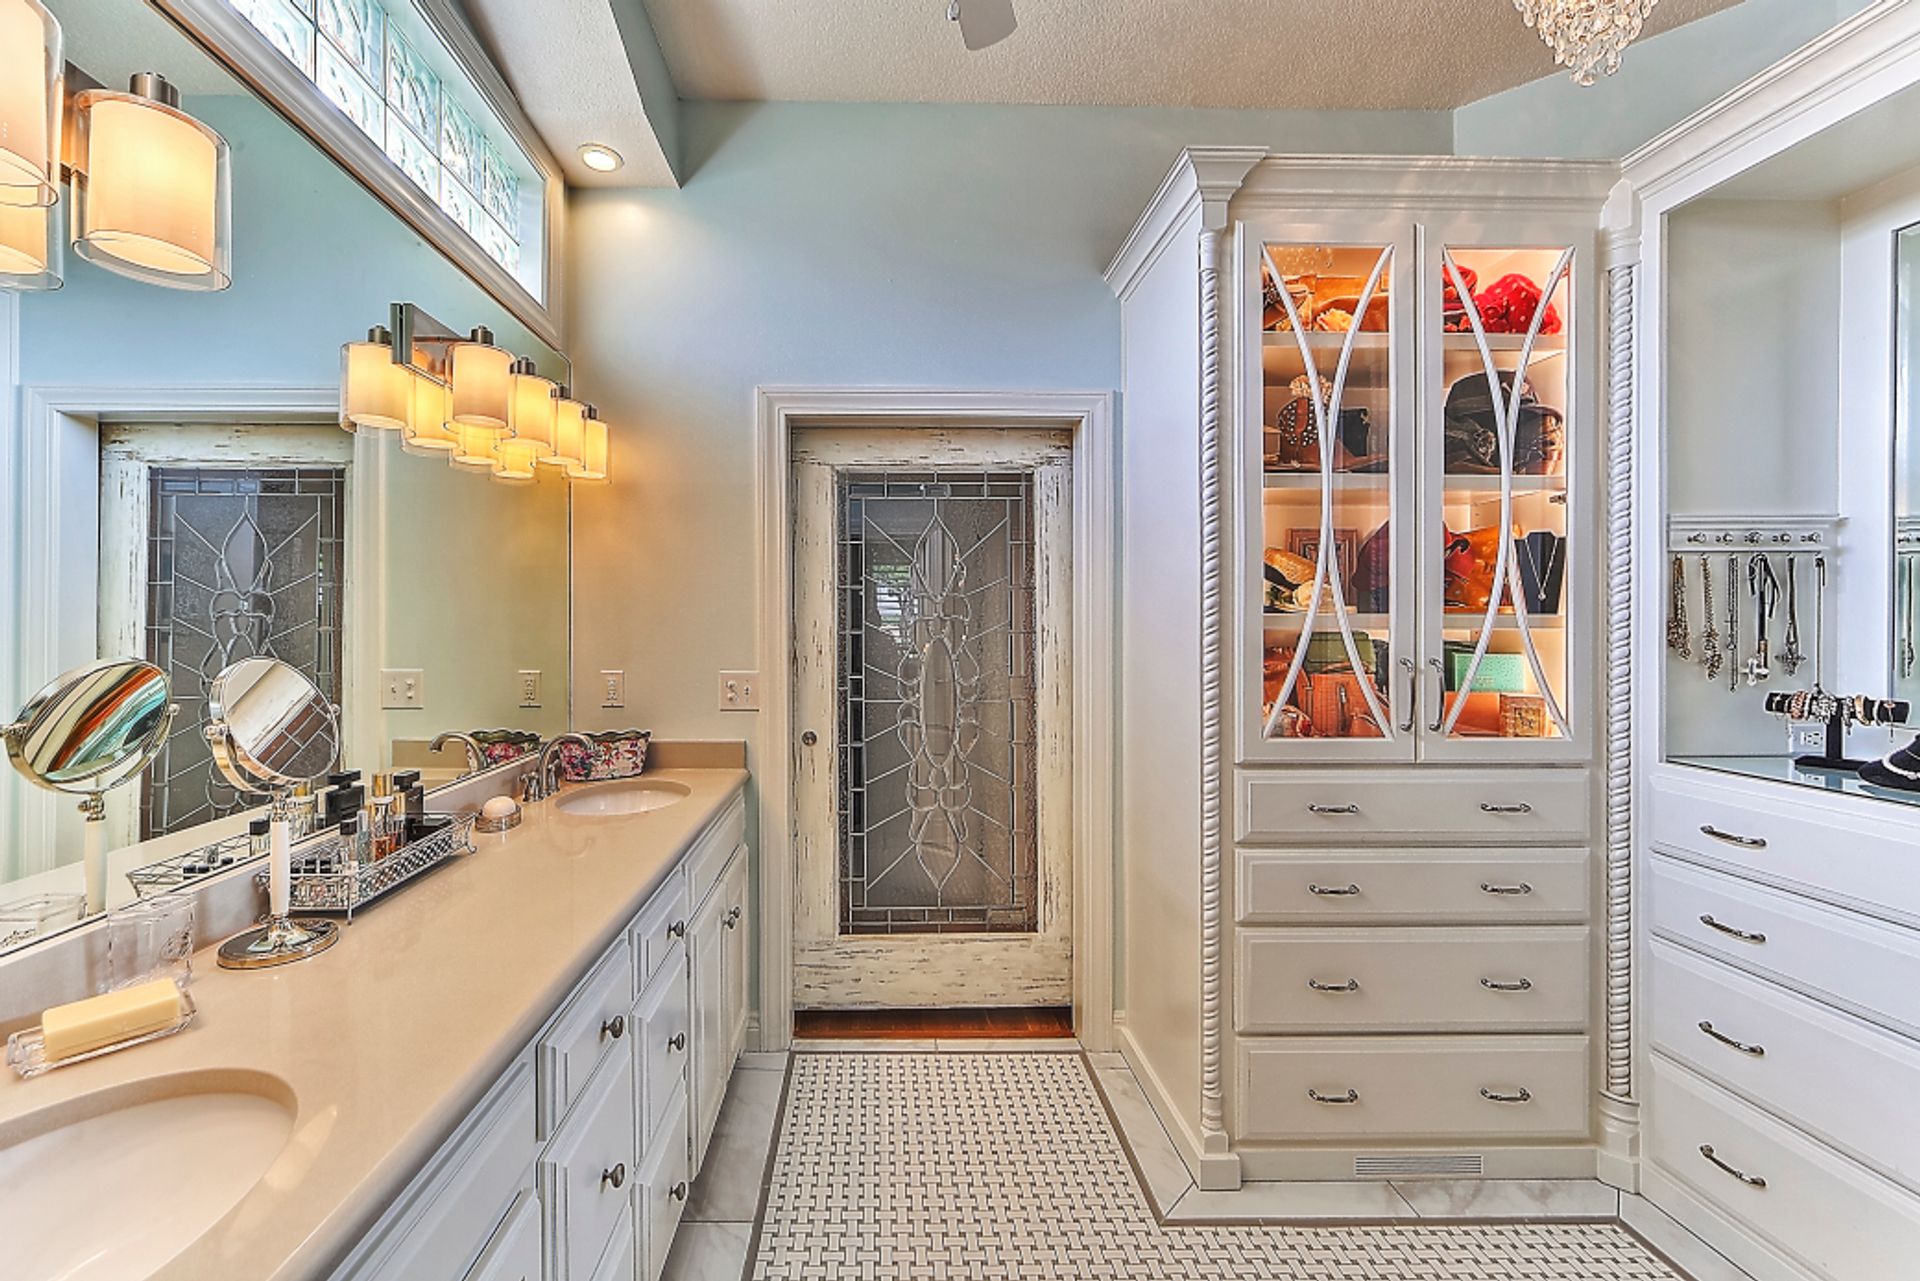
Master Bathroom & Screened Lanai, Lee's Summit
Project Specifications
Verified operational data points & build metrics.
Project Story
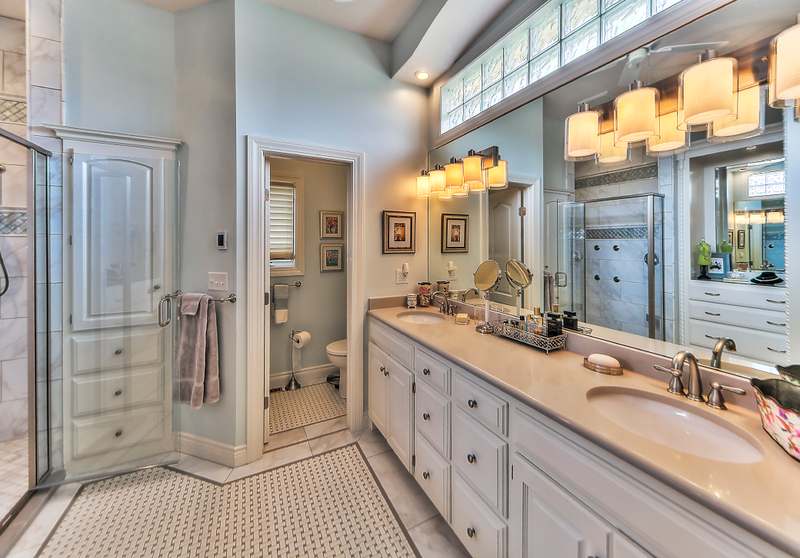
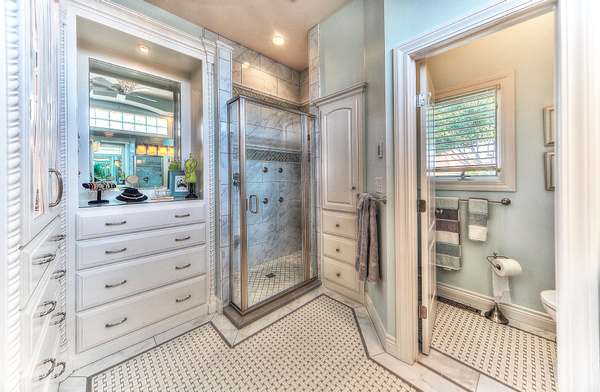
All Under One Roof remodeled the master bathroom of a Lee's Summit, Missouri home in 2017 & 2018, & came back in 2019 to screen in the home's covered lanai. The bathroom was drawn in CAD, then rebuilt around a retiled shower with body jets & a hand shower, white cabinetry with lit glass front display cabinets, a double vanity & a basketweave mosaic floor.
Project at a glance
- Location: Lee's Summit, Missouri, in Jackson County
- Rooms: master bathroom & closet storage, then the covered lanai
- Shower: taken out & retiled, with a new valve, body jets, a hand shower & a 3/8 inch glass door on clips
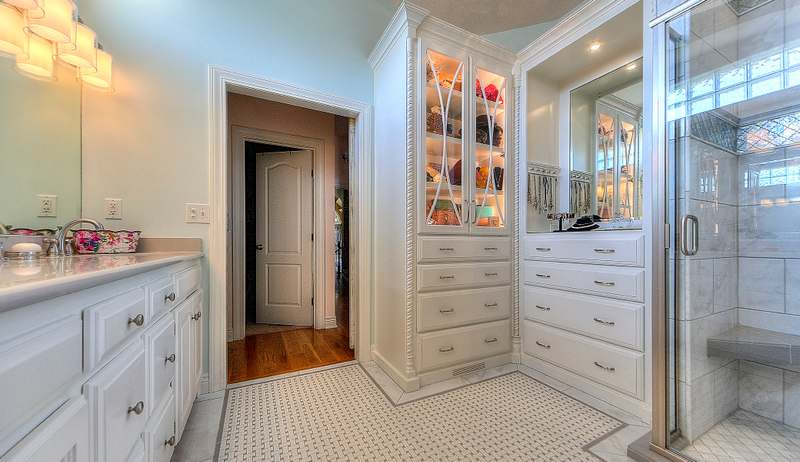
- Cabinetry: white painted cabinets with lit glass front display cabinets, drawer banks & a double vanity, plus paint grade closet shelves & rods
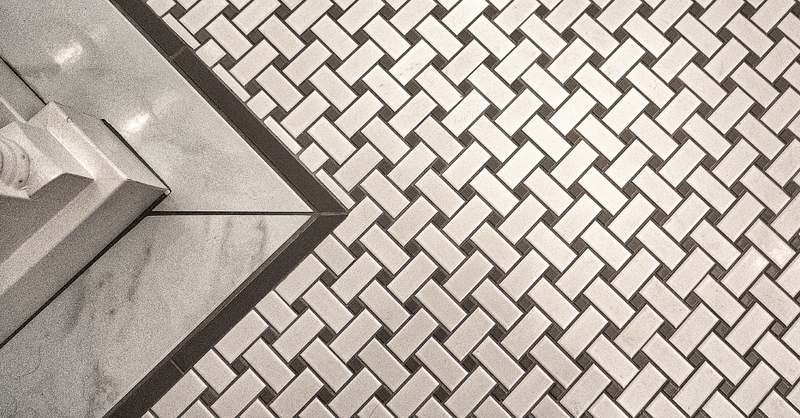
- Floor: a basketweave mosaic with a dark border & a band of larger marble look tile
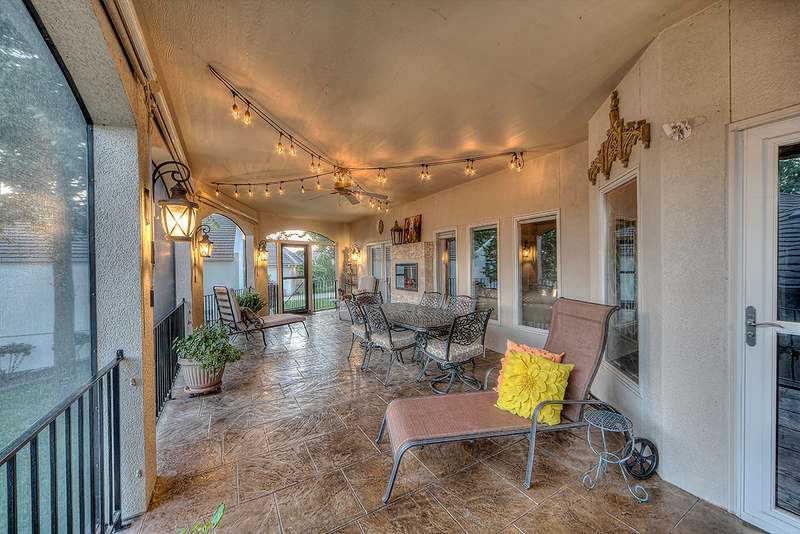
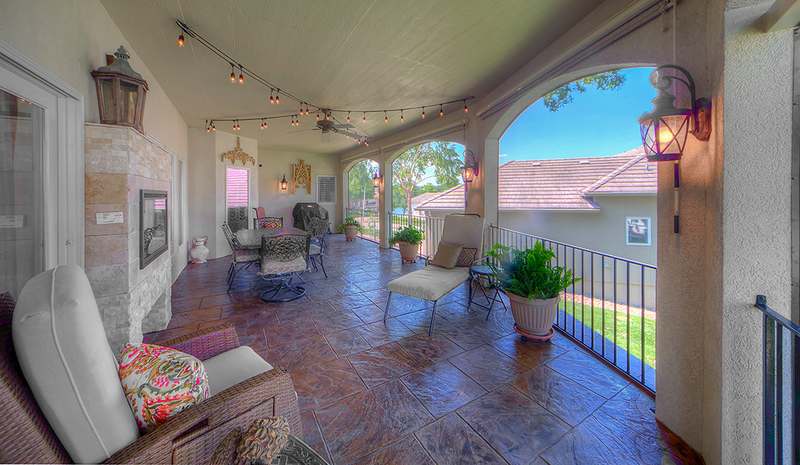
- Lanai: elliptical arch openings in stucco screened in, & a new storm door opening framed with 6 by 6 posts
- Years: 2017 to 2018 for the bathroom, 2019 for the lanai
Drawn before demolition
The bathroom was drawn before any work started. A concept layout & revised plans came first in September 2017, a tile take off followed in October, & finish plans in November 2017 set the tile, the cabinetry & the fixtures. Drawing the finishes as well as the layout means the tile quantities, the cabinet sizes & the fixture positions are settled on paper, so the materials ordered match the room that gets built.
A retiled shower with body jets
The old shower was taken out & retiled. A new shower valve feeds a row of body jets & a hand shower, a built in bench sits at one end, & the enclosure closes with a 3/8 inch glass door held on clips. Body jets are planned at rough in: each one is set in the wall with its supply before any tile goes on, & the valve has to deliver enough water for the jets & the hand shower together.
Cabinetry & closet storage
White painted cabinetry runs through the room. Glass front display cabinets with interior lighting sit above banks of drawers, & a double vanity runs along one wall under a long mirror & bar lights, with a glass block window above it for daylight. The adjoining closet was fitted with paint grade shelves & rods, & the toilet sits in its own separate room.
The basketweave floor
The floor is a basketweave mosaic, small rectangles set in pairs that change direction like a woven basket, framed by a dark border & a band of larger marble look tile at the edges of the room. Small mosaic tiles put more grout lines underfoot, which gives more grip on a bathroom floor, & the border lets the pattern finish cleanly against the cabinetry & the shower.
Screening the arched lanai
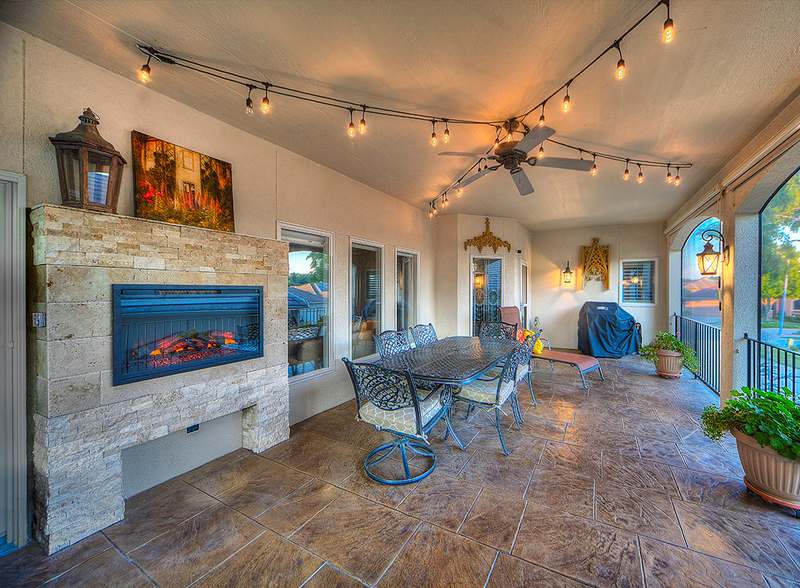
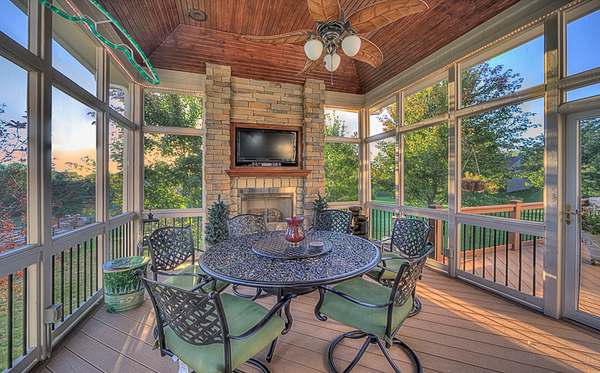
In 2019 the homeowner brought All Under One Roof back to screen in the covered lanai. Its openings are elliptical arches in stucco, which makes them more involved to screen than square openings. A snap in screen frame system was fitted to each one, with a flat band run across the curve of the arch & PVC trim at the bottom for the straight track, & a UV resistant screen fabric was set into the frames. The track & backing were bonded to the stucco with adhesive silicone, & long fasteners were driven through the frame stock to get past the stucco.
A new 36 inch storm door opening was framed with 6 by 6 posts & a 6 by 6 header. The staircase rails were taken off, modified to sit outside the new door & put back up the stairs to the door frame, & all of the new framework was caulked, primed & painted to match the house. The fireplace, the floor & the lighting on the lanai were not part of this work.
Remodeling in Lee's Summit
Lee's Summit sits in Jackson County on the Missouri side of the metro, & All Under One Roof works across the city with design, permitting & construction under one contract. More on the firm's work there is on the Lee's Summit page, & the lakeside stairway & landing is another Lee's Summit project. Baths like this one are covered under bathroom remodeling, suites that take in the closet & bedroom under master suite remodeling, & screened rooms under screened porches.
Completed Work


Frequently Asked Questions
How does the consultation process work?
Our consultation process starts by the clients filling out our consultation request form. We then call you to talk through your project. If the project requires a site visit with any of our consulting staff, such as our architect, engineer, or interior designer, we will likely request a consultation agreement to be signed & approved, & that site visit work is billed at $85 an hour. If you can provide site photos & measurements, or your own CAD drawing, we are glad to review it without a site visit.
Does All Under One Roof take small jobs?
Yes. All Under One Roof takes jobs of any size, from small jobs through to structural renovations, custom home additions, exterior remodeling & outdoor living spaces. Every job starts the same way, with the consultation request form.
What goes into a shower with body jets?
A shower valve that can feed the jets & a hand shower together, each jet set in the wall with its supply at rough in, & the tile finished around them. On this Lee's Summit bath the old shower was taken out & retiled around a new valve, a row of body jets & a hand shower.
Why draw finish plans for a bathroom remodel?
So the tile, the cabinetry & the fixtures are settled before anything is ordered. This bath had a concept layout & revised plans in September 2017, a tile take off in October & finish plans in November 2017.
What is a basketweave tile floor?
A mosaic of small rectangles set in pairs that alternate direction, like a woven basket, usually with small square dots filling the gaps. This floor pairs a basketweave mosaic with a dark border & a band of larger marble look tile.
Can arched porch openings be screened?
Yes. On this Lee's Summit lanai, elliptical arch openings in stucco were screened with a snap in frame system: a flat band across the curve, straight track at the bottom & a UV resistant screen fabric, with the track bonded to the stucco & long fasteners driven through to get past it.
Can a door be added when a porch is screened in?
Yes. Here a 36 inch storm door opening was framed with 6 by 6 posts & a 6 by 6 header, & the staircase rails were modified to sit outside the new door.
How does a bathroom remodel start?
It starts with the consultation request form on this site. Site visits, design work & detailed estimates are billed at $85 an hour under a consultation agreement. Photos, measurements or drawings from the owner can be reviewed without a site visit.
Services Behind This Build
More Completed Projects
View All Projects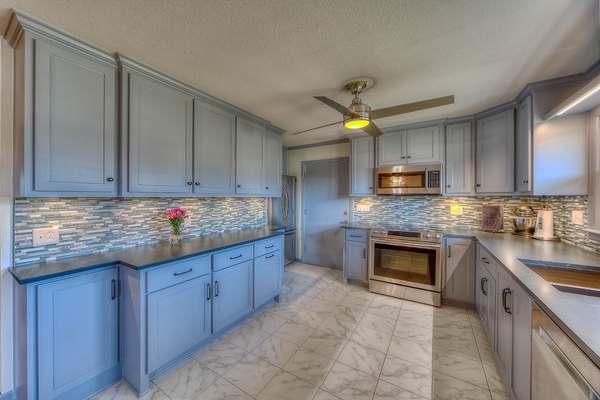
Kitchen Remodel with Custom Cabinets, De Soto
Full kitchen remodel: custom cabinets, tile, counters, lighting & appliances
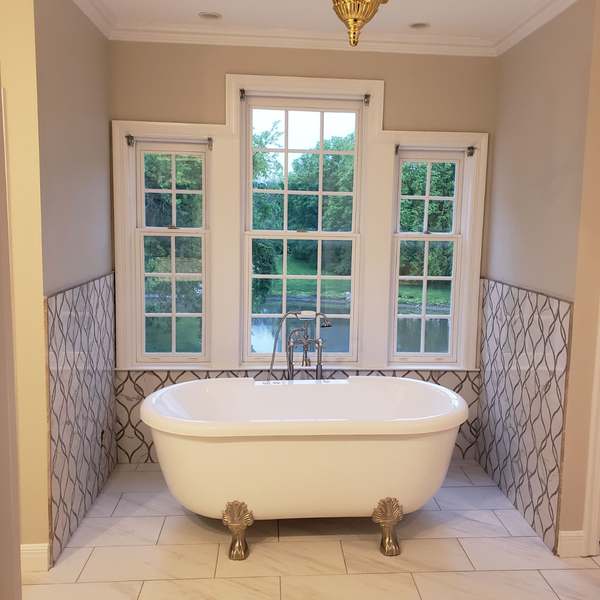
Master Bathroom with Clawfoot Tub, Overland Park
Master bathroom: clawfoot whirlpool tub & a walk in shower with two rain heads
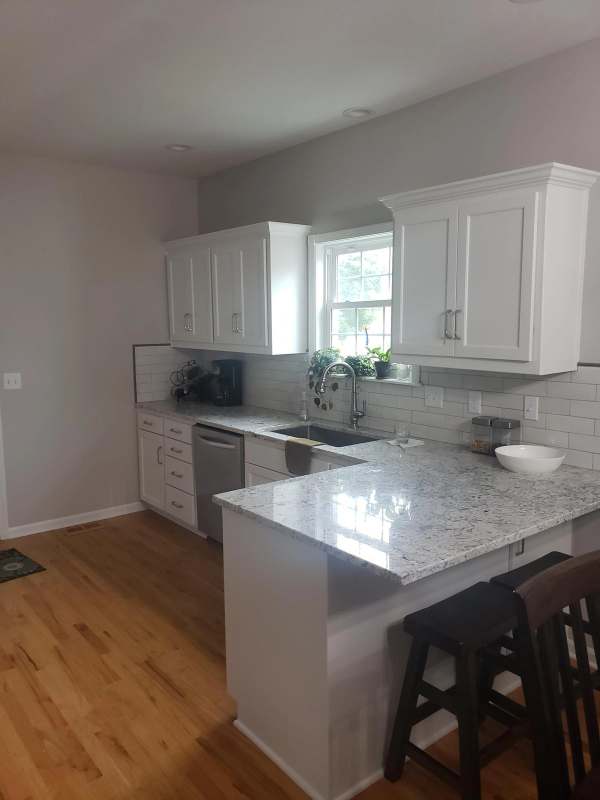
Kitchen Update & Two Bath Remodel, Eudora
Kitchen cabinet refacing with a rebuilt stove wall & new lighting, plus a master bath & hall bath remodel
Construction Consultation
A consultation request begins with a discussion of project scope, permitting, & timeline. All Under One Roof builds across the Kansas City Metro, including Lee's Summit.