
Kitchen Remodel with Custom Cabinets, De Soto
Project Specifications
Verified operational data points & build metrics.
Project Story
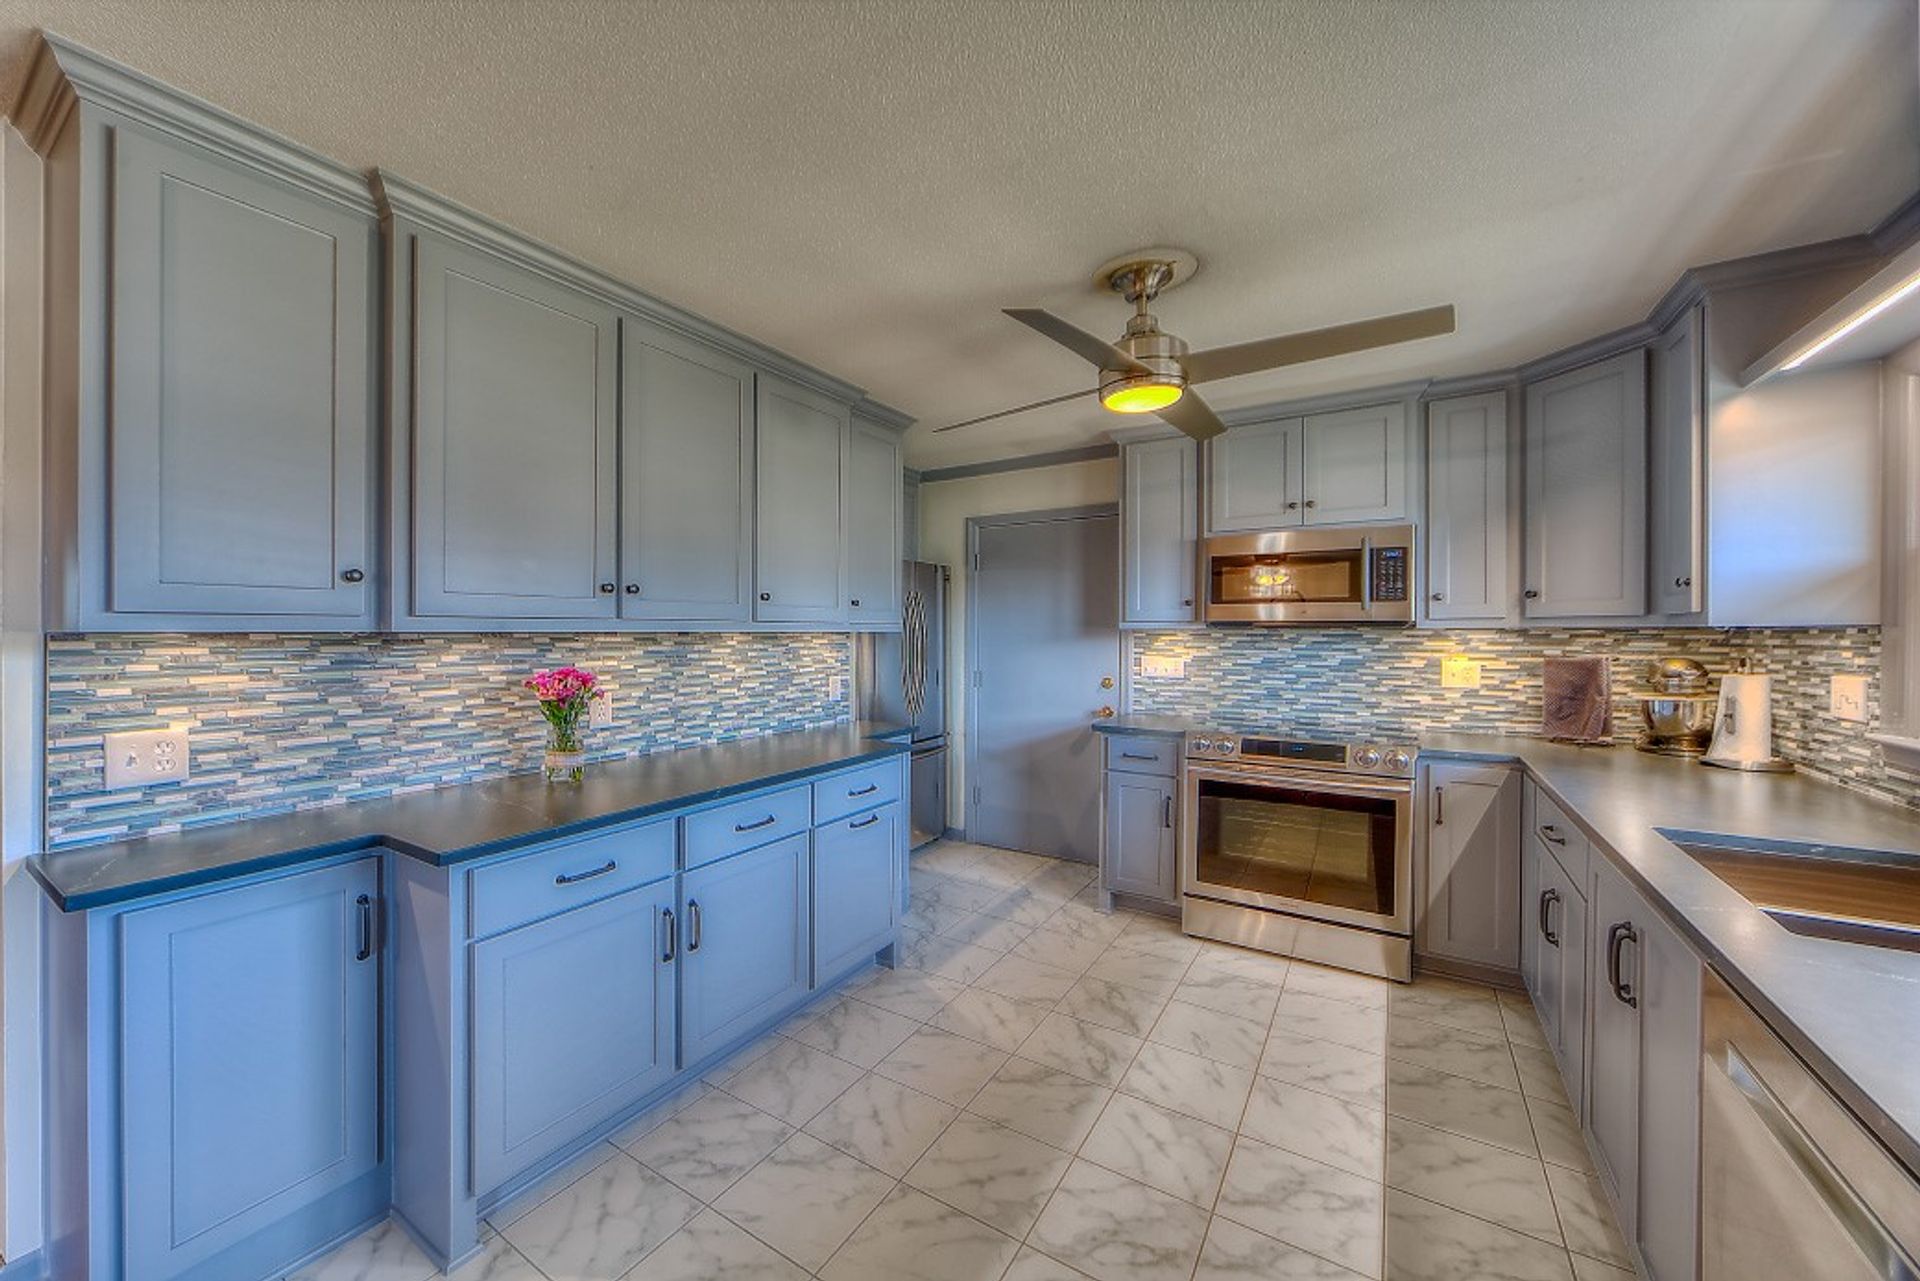
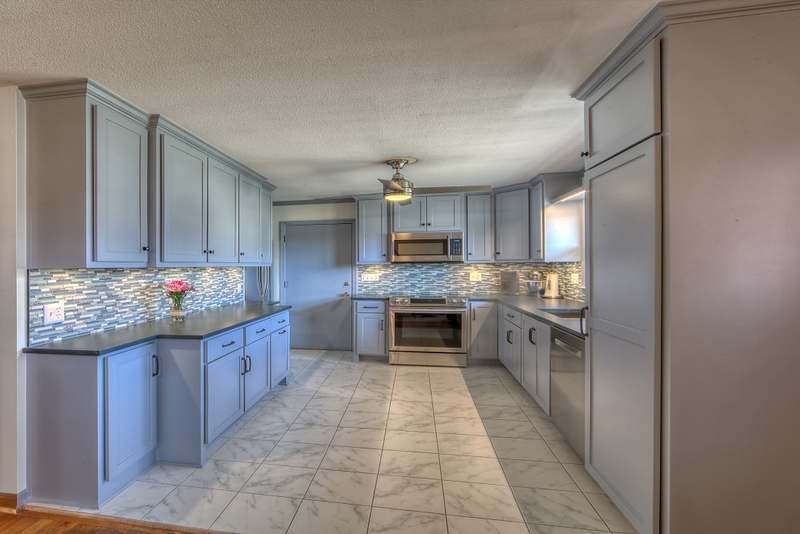
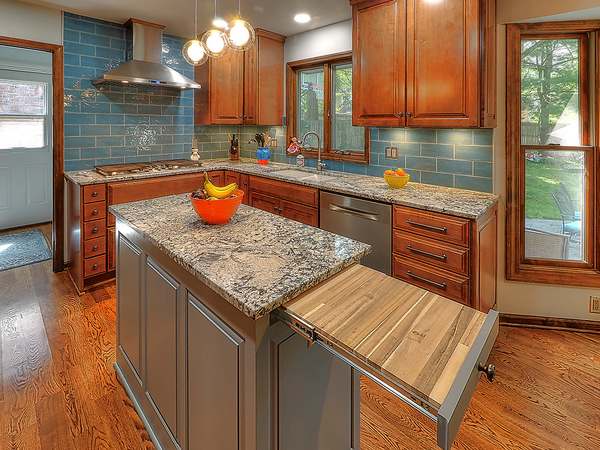
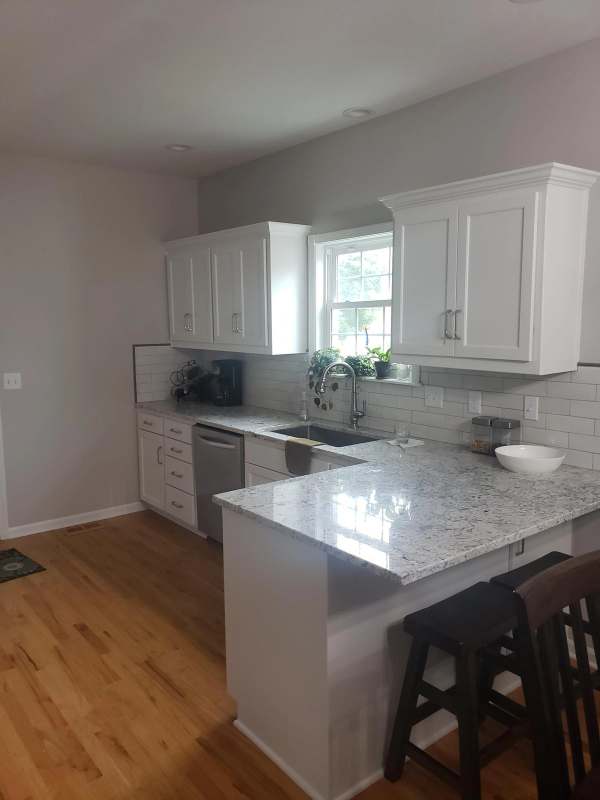
All Under One Roof remodeled the kitchen of a De Soto, Kansas home in early 2019. The old cabinets, counters, backsplash & floor came out, & the kitchen was rebuilt around custom built, paint grade shaker cabinets, a linear glass mosaic backsplash, new floor tile, under cabinet lighting & a full set of new appliances.
Project at a glance
- Location: De Soto, Kansas, in western Johnson County
- Room: kitchen, with the cabinets, counters, backsplash & floor removed
- Cabinets: custom built & paint grade, with plywood boxes, poplar face frames, shaker doors on soft close hinges & full extension drawers
- Storage: lazy susans in an upper & a lower corner cabinet, five pantry roll outs & tray dividers
- Surfaces: a linear glass mosaic backsplash, dark countertops & a marble look tile floor
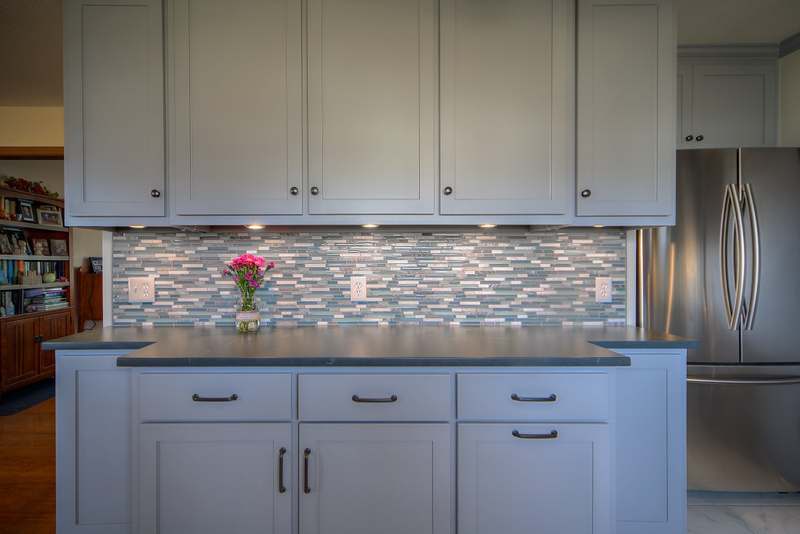
- Lighting: under cabinet lights on their own switch
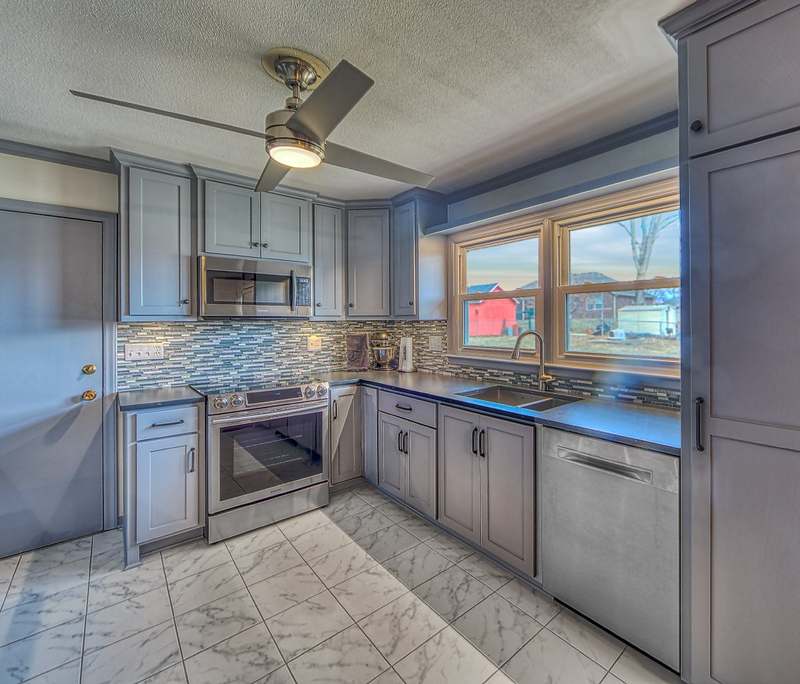
- Fixtures & appliances: a stainless double basin sink & faucet, an electric range, an over the range microwave, a refrigerator, a dishwasher & a disposal
- Year: 2019
Custom cabinets, built for the room
The cabinets were built for this kitchen rather than ordered in standard catalog sizes: plywood boxes, poplar face frames & door frames, shaker style flat panel doors on soft close hinges, & full extension drawers on ball bearing slides, finished in enamel paint. Plywood boxes hold screws & resist moisture better than particleboard, & poplar is a paint grade wood with a fine, even grain that leaves a smooth painted finish.
Custom cabinets are sized around the appliances & the sink, so those are chosen first. On this job the cabinetmaker asked for the model numbers of the sink, the refrigerator & the over the range microwave before producing the detailed cabinet drawing.
Storage in the corners & the pantry
Corner cabinets lose space unless something brings it forward, so both the upper & the lower corner cabinets carry lazy susans. The pantry cabinet has five roll out shelves that pull the back of each shelf into reach, & a set of tray dividers keeps baking sheets & cutting boards on edge where they can be lifted straight out.
Backsplash, counters & floor
The backsplash is a linear glass mosaic in blues & grays, run from the countertop to the underside of the wall cabinets & lit by under cabinet lights on their own switch. Dark countertops set off the gray cabinets, & the floor is a large marble look tile laid in a straight grid across the kitchen.
Plumbing, electrical & ventilation
The plumbing was disconnected & capped for demolition, then a new stainless double basin sink & faucet went in under the window, with a disposal below. GFCI protection was brought up to code at the counter & the under cabinet lighting was added on a switch. A heating vent was moved into the cabinet toe kick so the new range would fit where the layout put it, & the vent above the stove was replaced.
Planning a kitchen like this one
A full kitchen remodel follows the order this one did: protect the rest of the house, disconnect & remove, rough in the electrical & plumbing for the new layout, then cabinets, counters, tile & paint, & the appliances last. The kitchen remodeling page covers how a kitchen is planned. Where the cabinet boxes are sound & the layout works, refacing under interior home renovations is the lighter option, as in the Eudora kitchen & two bath update.
Kitchen remodeling in De Soto & western Johnson County
De Soto sits in western Johnson County along the Kansas River, & All Under One Roof works across Johnson County with design, permitting & construction under one contract. The nearest city pages are Lenexa & Shawnee, & a larger kitchen rebuilt around a quartz island is part of the Prairie Village kitchen & family room remodel.
Completed Work
Frequently Asked Questions
How does the consultation process work?
Our consultation process starts by the clients filling out our consultation request form. We then call you to talk through your project. If the project requires a site visit with any of our consulting staff, such as our architect, engineer, or interior designer, we will likely request a consultation agreement to be signed & approved, & that site visit work is billed at $85 an hour. If you can provide site photos & measurements, or your own CAD drawing, we are glad to review it without a site visit.
Does All Under One Roof take small jobs?
Yes. All Under One Roof takes jobs of any size, from small jobs through to structural renovations, custom home additions, exterior remodeling & outdoor living spaces. Every job starts the same way, with the consultation request form.
What does a full kitchen remodel include?
On this De Soto kitchen: removing the old cabinets, counters, backsplash & floor; custom cabinets; a new backsplash, countertops & floor tile; under cabinet lighting & GFCI protection at the counter; a new sink & faucet; & new appliances, all under one contract.
What are custom built kitchen cabinets?
Cabinets built to the measurements of one kitchen rather than chosen from standard catalog sizes. These have plywood boxes, poplar face frames, shaker doors on soft close hinges & full extension drawers, & they were finished in enamel paint.
What does paint grade mean for cabinets?
Built from a wood chosen to take paint rather than stain. Poplar, used for the face frames & door frames here, has a fine, even grain that leaves a smooth painted finish.
How can corner cabinets be made more useful?
With a lazy susan, which brings the back of a corner cabinet within reach. This kitchen has one in an upper & one in a lower corner cabinet, plus five roll out shelves in the pantry.
Why are appliance model numbers needed before cabinets are built?
The openings for the range, the refrigerator, the dishwasher & an over the range microwave set the cabinet sizes around them. On this job the cabinetmaker asked for the sink, refrigerator & microwave model numbers before producing the detailed drawing.
How does a kitchen remodel start?
It starts with the consultation request form on this site. Site visits, design work & detailed estimates are billed at $85 an hour under a consultation agreement. Photos, measurements or drawings from the owner can be reviewed without a site visit.
Services Behind This Build
More Completed Projects
View All Projects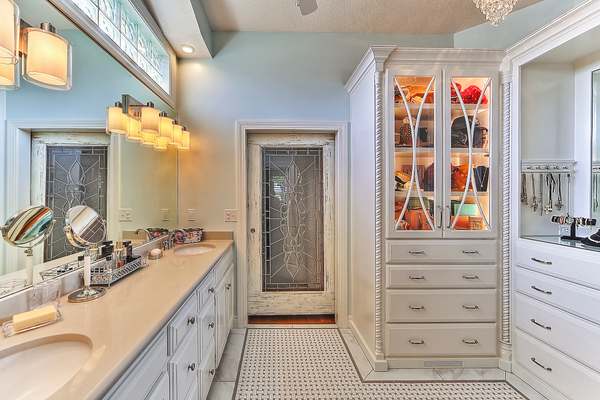
Master Bathroom & Screened Lanai, Lee's Summit
Master bathroom remodel with closet storage, then a screened in covered lanai
Master Bathroom with Clawfoot Tub, Overland Park
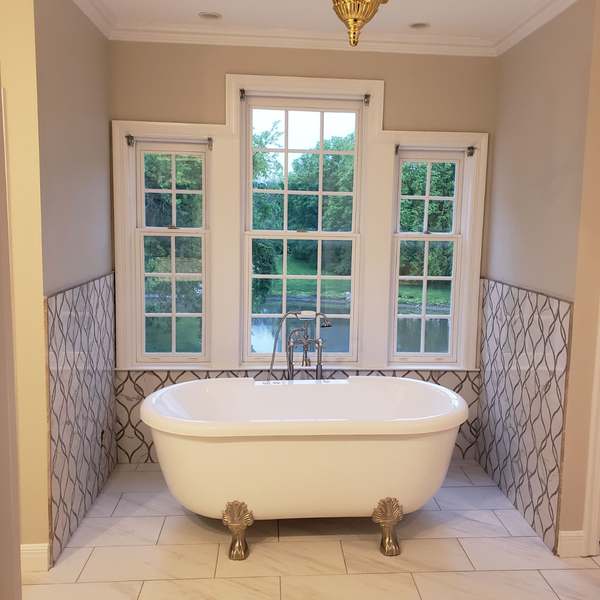
Master bathroom: clawfoot whirlpool tub & a walk in shower with two rain heads
Kitchen Update & Two Bath Remodel, Eudora
Kitchen cabinet refacing with a rebuilt stove wall & new lighting, plus a master bath & hall bath remodel
Construction Consultation
A consultation request begins with a discussion of project scope, permitting, & timeline. All Under One Roof builds across the Kansas City Metro.