Master Bathroom with Clawfoot Tub, Overland Park
Project Specifications
Verified operational data points & build metrics.
Project Story
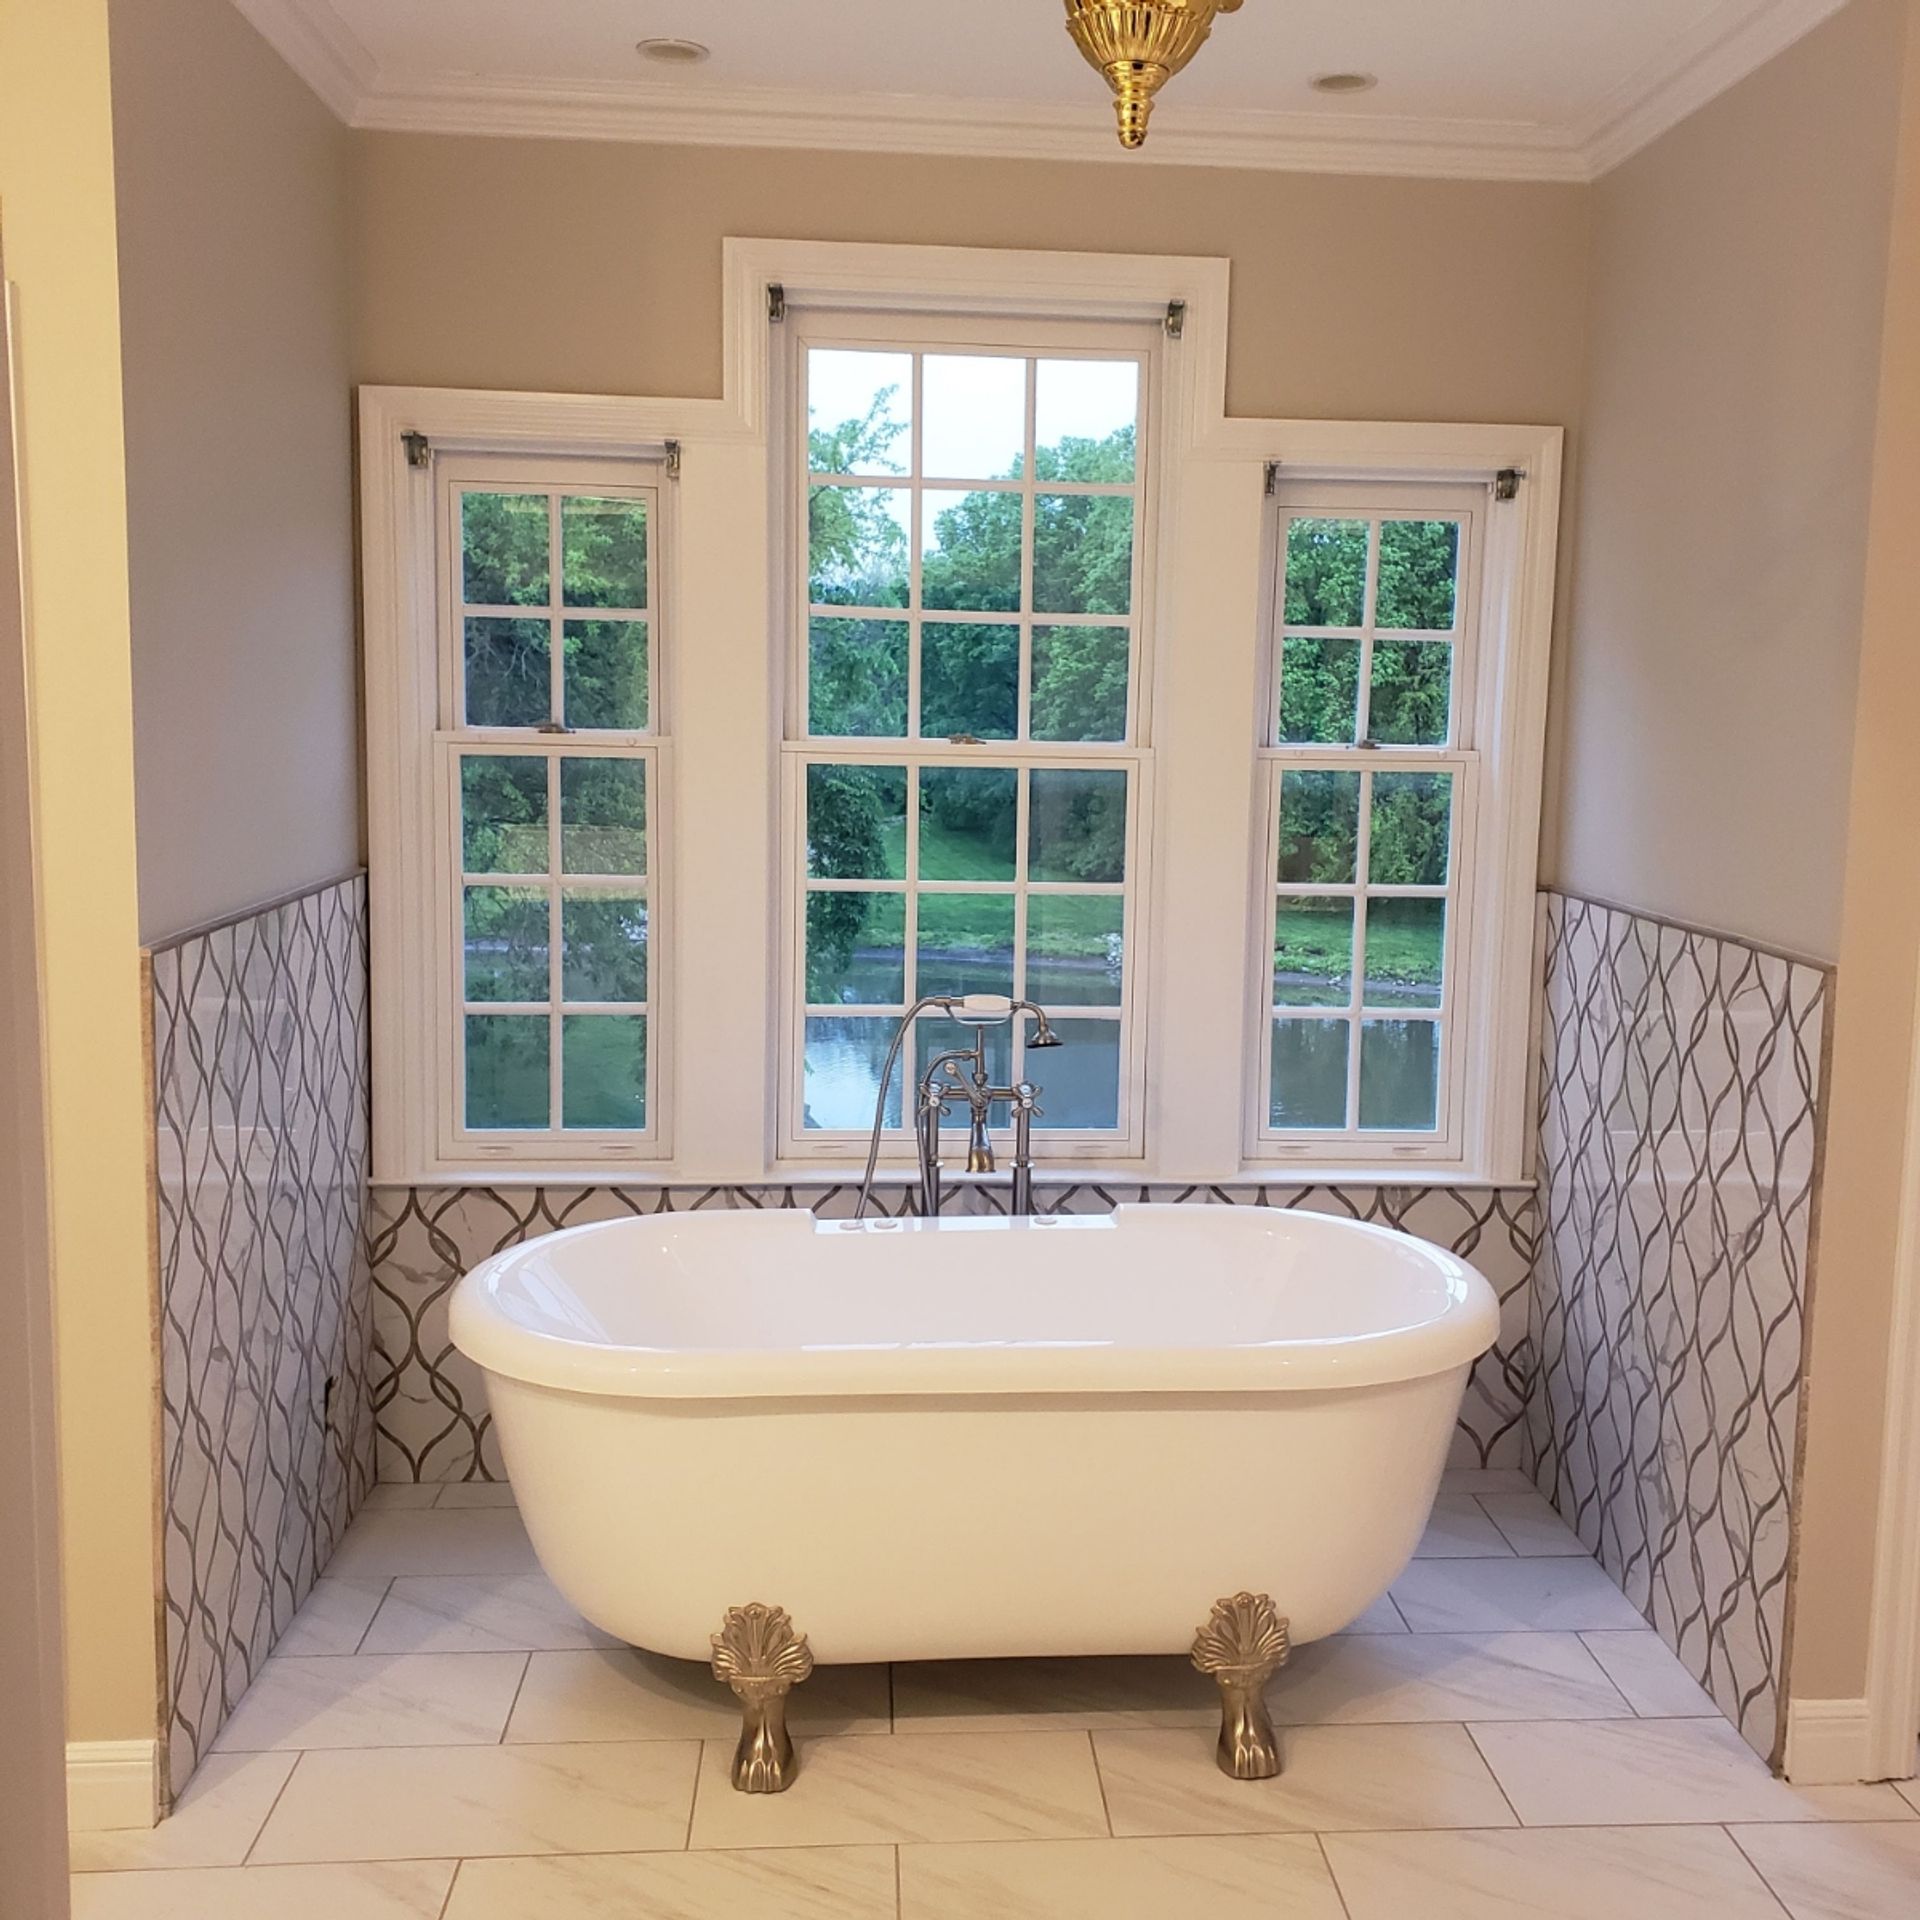
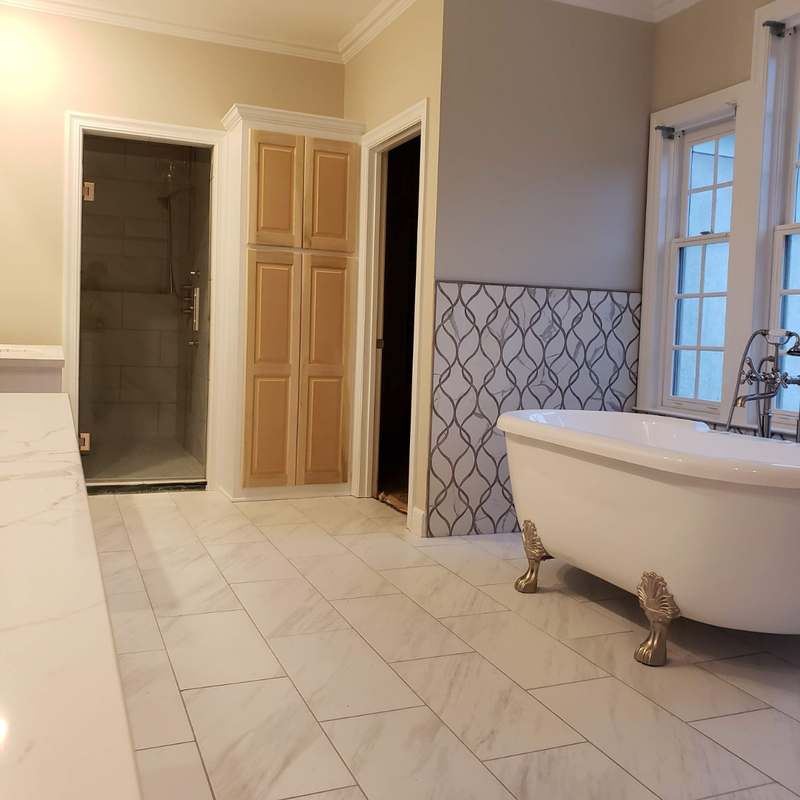
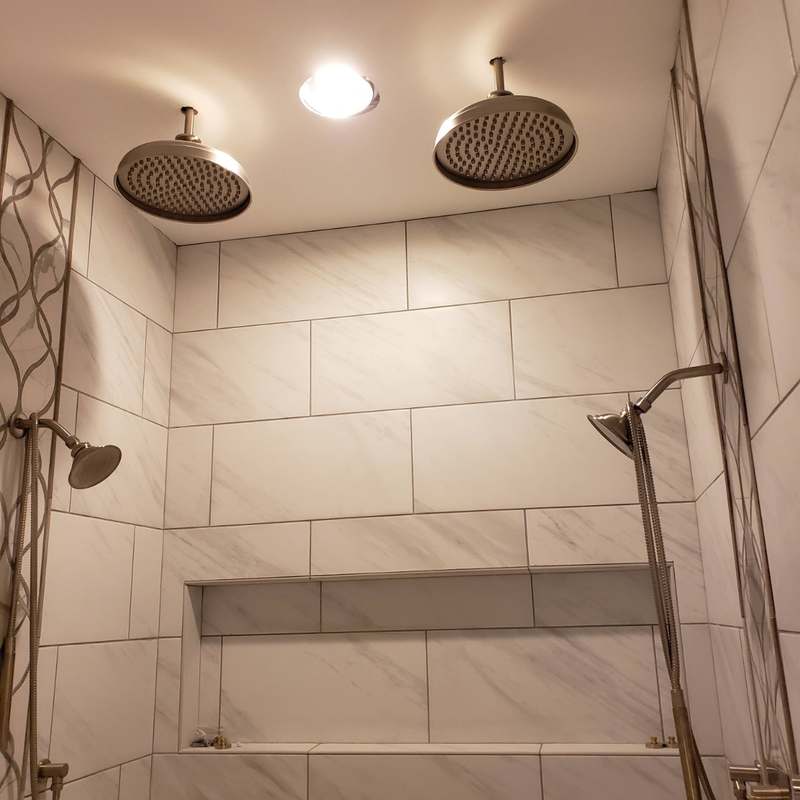
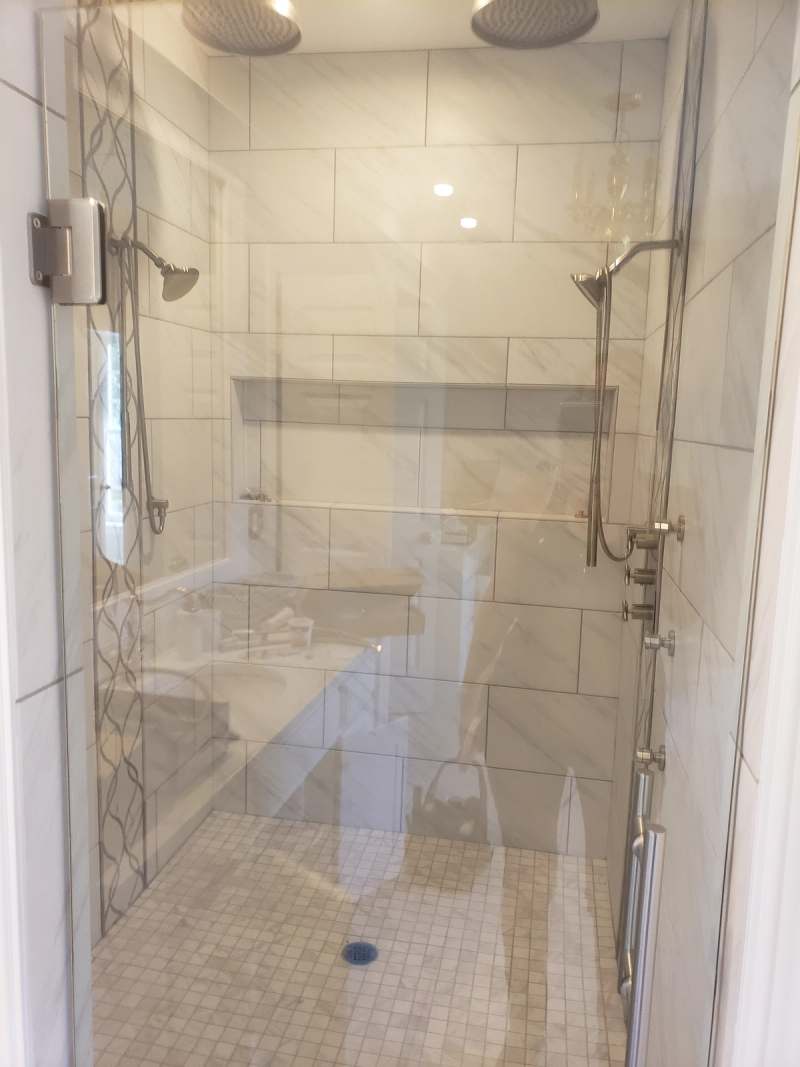
All Under One Roof remodeled the master bathroom of an Overland Park home in 2020. The room was laid out around two features: a clawfoot tub under a triple window, framed by a patterned mosaic wainscot, & a walk in shower with two rain heads, two hand showers & a row of body sprays.
Project at a glance
- Location: Overland Park, Kansas, in Johnson County
- Room: master bathroom
- Tub: a freestanding clawfoot style tub with whirlpool jets & a rim mounted filler with a hand shower
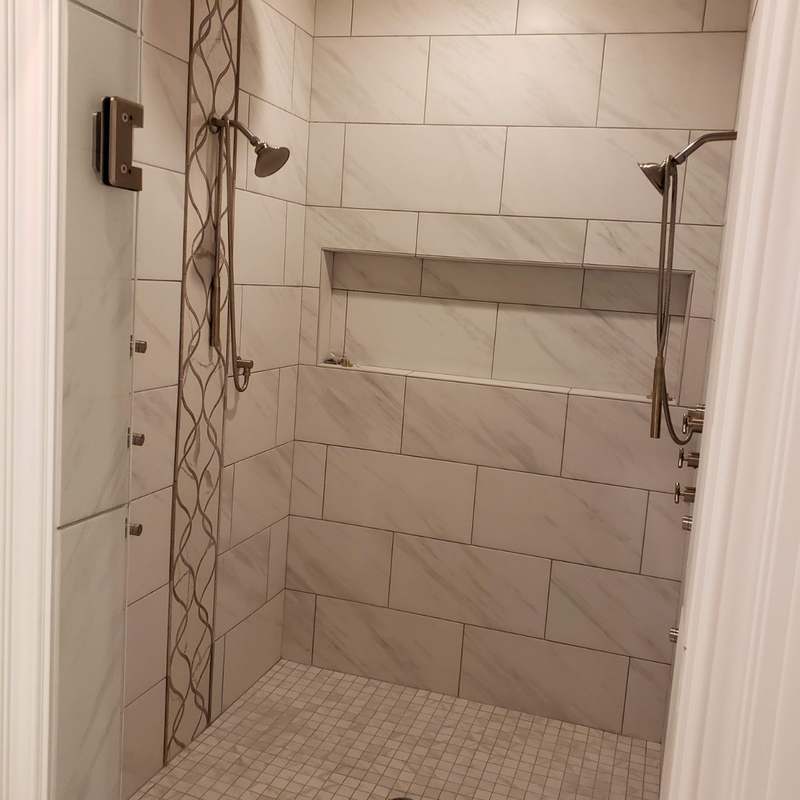
- Shower: walk in, behind a frameless glass door, with two ceiling mounted rain heads, two hand showers on slide bars & body sprays
- Tile: large format marble look tile on the walls & floor, a patterned mosaic wainscot & accent strip, & a small square mosaic on the shower floor
- Planning: a field measure, existing conditions drawings & permit plans, with the layout drawn in CAD in January 2020
- Year: 2020
The tub under the triple window
The tub stands on its own in front of a triple window that looks out over trees & a pond behind the house, so the window, not a wall, is the backdrop. A patterned mosaic wainscot wraps the three walls of the alcove up to the sill & stops at the glass, framing the tub without closing it in. The tub is a clawfoot style with whirlpool jets, filled from a rim mounted faucet with a hand shower, & it sits on a floor of large format marble look tile laid in an offset pattern.
A freestanding tub is placed early in the design for practical reasons. Its drain & supply lines come up through the floor exactly where the tub will sit, so they are set before the floor tile goes down, & a whirlpool tub also needs power for its pump. Fixing the tub position on the drawings is what lets the plumbing, the electrical & the tile layout line up with it.
A walk in shower with two rain heads
The shower is a walk in behind a frameless glass door, finished in large format marble look tile laid in a running pattern, with a vertical strip of the same mosaic as the wainscot running floor to ceiling. Two rain heads hang from the ceiling with a recessed light between them, & a hand shower on a slide bar sits at each end, so the shower is set up for two people at once. A row of body sprays runs down one wall, & a long recessed niche spans the back wall.
The floor is a small square mosaic. Small tiles put more grout lines underfoot, which gives more grip on a wet floor, & they follow the slope to the drain more easily than large tiles do.
Planning a shower with several outlets
Two rain heads, two hand showers & a set of body sprays draw far more water than a single shower head, so a shower like this one is planned around the supply line, the valve & diverter layout & a drain sized for the flow. Every outlet & the niche are set in the wall at rough in, before any tile goes on, which is why their positions are fixed on the drawings rather than decided on site.
Drawn before it was built
The project started with a field measure, existing conditions drawings & permit plans for the master bath, & the new layout was drawn in CAD in January 2020. Drawing the room as it actually stood first means the tub, the shower outlets & the niche are placed against the real walls, windows & plumbing rather than an old floor plan. The bathroom remodeling page covers how a bath like this one is planned & waterproofed.
A returning client
The homeowners first hired All Under One Roof in 2016 for smaller work in the same house, including painting a bathroom vanity & the base trim in the bathroom & laundry, & came back for the master bath. Work that takes in the bedroom & closet around a primary bath is planned as master suite remodeling, & finish work across other rooms falls under interior home renovations.
Master bathroom remodeling in Overland Park
All Under One Roof remodels master bathrooms, kitchens & basements across Overland Park with design, permitting & construction under one contract. More on the firm's work in the city is on the Overland Park page. Two more bathrooms are part of the Lenexa master bathroom remodel & the Overland Park basement remodel.
Completed Work
Frequently Asked Questions
How does the consultation process work?
Our consultation process starts by the clients filling out our consultation request form. We then call you to talk through your project. If the project requires a site visit with any of our consulting staff, such as our architect, engineer, or interior designer, we will likely request a consultation agreement to be signed & approved, & that site visit work is billed at $85 an hour. If you can provide site photos & measurements, or your own CAD drawing, we are glad to review it without a site visit.
Does All Under One Roof take small jobs?
Yes. All Under One Roof takes jobs of any size, from small jobs through to structural renovations, custom home additions, exterior remodeling & outdoor living spaces. Every job starts the same way, with the consultation request form.
Can a clawfoot tub have whirlpool jets?
Yes. The tub in this Overland Park master bath is a clawfoot style with whirlpool jets. A jetted tub needs power for its pump as well as a drain & supply, so its position is fixed on the drawings before the floor tile goes down.
Can a walk in shower have two rain heads?
Yes. This shower has two ceiling mounted rain heads, two hand showers on slide bars & a row of body sprays. A shower with several outlets is planned around the water supply, the valves & a drain sized for the flow, & every outlet is set in the wall before the tile goes on.
What tile was used in this master bathroom?
Large format marble look tile on the walls & floor, laid in an offset pattern; a patterned mosaic for the wainscot around the tub & a vertical accent strip in the shower; & a small square mosaic on the shower floor.
Why use a small mosaic on a shower floor?
Small tiles put more grout lines underfoot, which gives more grip on a wet floor, & they follow the slope to the drain more easily than large format tile.
How was this master bathroom planned?
With a field measure, existing conditions drawings & permit plans, & the layout drawn in CAD in January 2020, so the tub, the shower outlets & the niche were placed against the real room before work began.
How does a master bathroom remodel start?
It starts with the consultation request form on this site. Site visits, design work & detailed estimates are billed at $85 an hour under a consultation agreement. Photos, measurements or drawings from the owner can be reviewed without a site visit.
Services Behind This Build
More Completed Projects
View All Projects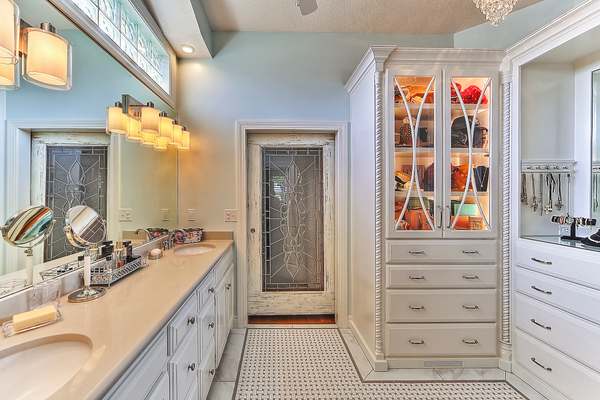
Master Bathroom & Screened Lanai, Lee's Summit
Master bathroom remodel with closet storage, then a screened in covered lanai
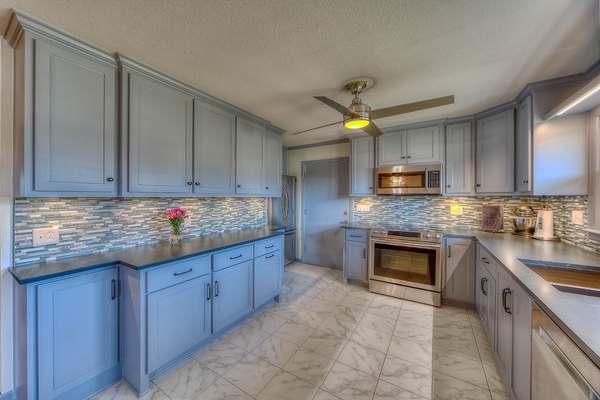
Kitchen Remodel with Custom Cabinets, De Soto
Full kitchen remodel: custom cabinets, tile, counters, lighting & appliances
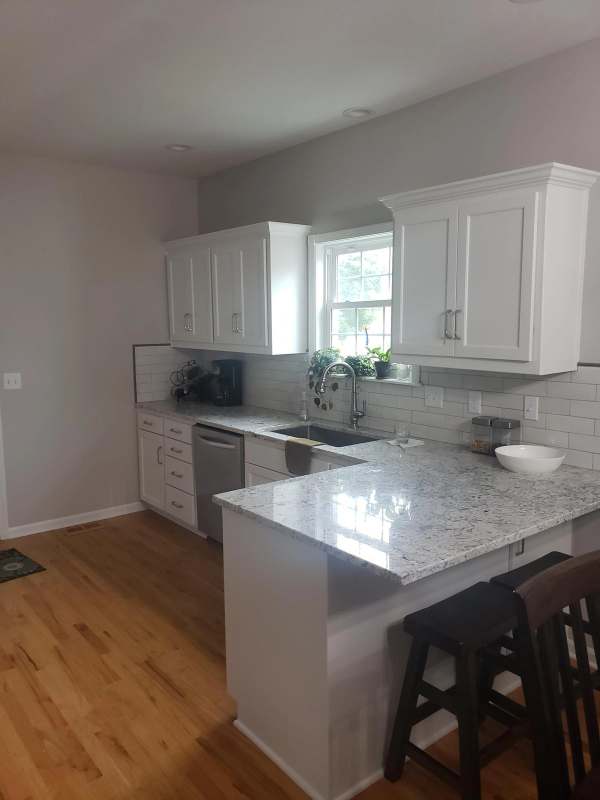
Kitchen Update & Two Bath Remodel, Eudora
Kitchen cabinet refacing with a rebuilt stove wall & new lighting, plus a master bath & hall bath remodel
Construction Consultation
A consultation request begins with a discussion of project scope, permitting, & timeline. All Under One Roof builds across the Kansas City Metro, including Overland Park.